Skip main navigation
Off market
  • $226,300

    11976 Ottawa Ct, Stanwood, MI 49346

    3beds
    3,400sqft
    SingleFamily
    Built in 1975
    7,840 Square Feet Lot
    $226,300 Zestimate®
    $67/sqft
    $2,009 Estimated rent

    Home value

    $226,300

    $197,000 - $256,000

    $2,009/mo

    Zestimate® history
    Loading
    Loading...

    Owner options

    List your home for rent

    $2,009/mo

    Rent Zestimate®

    Find your next renter with Zillow Rental Manager. Plus, with online applications, you can quickly screen prospective tenants – for free.

    Learn more

    $2,009/mo

    Rent Zestimate®

    Refinance and save

    $1,535/mo

    Est. payment

    Refinancing to a lower rate could help reduce your monthly payments and save thousands over the life of the loan.

    See today's rates

    $1,535/mo

    Est. payment

    Explore your selling options

    Work with a Zillow partner agent

    Leverage their expertise and Zillow's premium Showcase listings to get your home seen by more buyers.

    Get started

    List with your own agent

    Get your home in front of millions of buyers by listing it on Zillow.

    Learn how to do it

    Sell it yourself

    Take full control of how buyers see your home on Zillow by listing For Sale by Owner (FSBO).

    List your home

    What's special

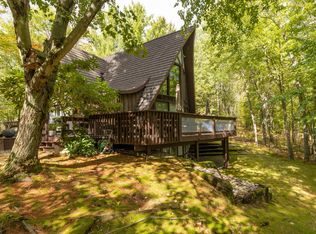
    Warm and Inviting Home! Move right in to this three bedroom, two bathroom home full of bright living spaces that focus on the wooded views. Beautiful trees fill the front lawn and provide privacy from the road. Enter into the three seasons room offering a panoramic view of the property. Relax and enjoy a meal or a quiet place to read surrounded by oversized windows. The family room is a warm and inviting space complete with wood flooring that continues into the dining room and kitchen. Gather around the brick wood-burning fireplace while sunlight pours in from the bay window. The dining room is ready for hosting and leads into the kitchen. Wood cabinetry lines the walls for excellent storage while a custom tile backsplash adds the finishing touch. The master bedroom is a relaxing space offering plenty of natural light! A convenient full bathroom completes the main level. The second level features two guest rooms that can easily accommodate multiple beds and a spacious hall bathroom. The finished lower level offers excellent flexibility! This space is perfect for a second family room or media room with separate areas for a game room and fitness center. A laundry room with a utility sink completes this home. Step outside into the backyard full of mature trees. The patio makes outdoor dining and grilling easy and provides another gathering space for friends and family. A fire pit is already in place waiting for summer fun while the attached 2-car garage makes parking and outdoor storage easy! For More Information about this Listing or to View all of my Listings please visit www.PeacockRealEstate.com or Call Me Today at 231-856-4456 to Schedule a Private Showing!

    This property is not currently displayed as for sale or rent on Zillow. This may be different from what's on other websites or public sources.

    Facts & features

    Interior

    Bedrooms & bathrooms
    • Bedrooms: 3
    • Bathrooms: 2
    • Full bathrooms: 2
    • Main level bathrooms: 1
    • Main level bedrooms: 1
    Heating
    • Forced air, Gas
    Features
    • Basement: Finished
    • Has fireplace: Yes
    • Fireplace features: Wood Burning, Family Room
    Interior area
    • Total interior livable area: 3,400 sqft
    • Finished area below ground: 1800

    Property

    Parking
    • Total spaces: 2
    • Parking features: Garage - Attached
    Features
    • Exterior features: Vinyl
    • Has view: Yes
    • View description: Territorial
    • Frontage length: 80.00
    Lot
    • Size: 7,840 Square Feet
    Details
    • Parcel number: 11162220000

    Construction

    Type & style
    • Home type: SingleFamily
    • Architectural style: Contemporary
    Materials
    • Roof: Composition
    Condition
    • Year built: 1975

    Utilities & green energy

    • Sewer: Septic Tank
    • Water: Well

    Community & HOA

    HOA
    • Has HOA: Yes
    • HOA fee: $57 monthly
    Location
    • Region: Stanwood

    Financial & listing details

    • Price per square foot: $67/sqft
    • Tax assessed value: $173,800
    • Annual tax amount: $1,331

    Price history

    DateEventPrice
    5/1/2020Listing removed$147,900$44/sqft
    Source: Peacock Real Estate #19053920 Report a problem
    2/5/2020Price change$147,900-1.3%$44/sqft
    Source: Peacock Real Estate #19053920 Report a problem
    11/6/2019Listed for sale$149,900+183.4%$44/sqft
    Source: Peacock Real Estate #19053920 Report a problem
    10/29/2013Sold$52,900$16/sqft
    Source: MichRIC #13010926 Report a problem
    7/12/2013Listing removed$52,900$16/sqft
    Source: CENTURY 21 Forward Realty, Inc. #13010926 Report a problem
    6/20/2013Price change$52,900-11.7%$16/sqft
    Source: Homepath #13010926 Report a problem
    5/3/2013Price change$59,900-7.7%$18/sqft
    Source: CENTURY 21 Forward Realty, Inc. #13010926 Report a problem
    4/10/2013Price change$64,900-7.2%$19/sqft
    Source: CENTURY 21 Forward Realty, Inc. #13010926 Report a problem
    3/1/2013Listed for sale$69,900-25.1%$21/sqft
    Source: Homepath #13010926 Report a problem
    5/29/2012Sold$93,378$27/sqft
    Source: Public Record Report a problem

    Public tax history

    YearProperty taxesTax assessment
    2025$1,331 +11062.7%$86,900 +5%
    2024$12 $82,800 +14%
    2023-- $72,600 +23.7%
    2022-- $58,700 +11.4%
    2021-- $52,700 +8.7%
    2020-- $48,500 +10.7%
    2019-- $43,800 -2.7%
    2018-- $45,000 +1.6%
    2017-- $44,300 +4.7%
    2016-- $42,300 +5.2%
    2014-- $40,200 +12.6%
    2013-- $35,700 -9.6%
    2012-- $39,500 -7.5%
    2011-- $42,700 -4.3%
    2010-- $44,600 -4.1%
    2009-- $46,500 -14.2%
    2008-- $54,200 +0.2%
    2007-- $54,100
    2006-- $54,100 +0.6%
    2005-- $53,800 +44.6%
    2004-- $37,200 -6.3%
    2003-- $39,700
    Find assessor info on the county website

    Neighborhood: 49346

    Nearby schools

    GreatSchools rating
    Schools provided by the listing agent
    • District: Chippewa Hills

    Source: The MLS. This data may not be complete. We recommend contacting the local school district to confirm school assignments for this home.

    Get pre-qualified for a loan
    At Zillow Home Loans, we can pre-qualify you in as little as 5 minutes with no impact to your credit score.

    An equal housing lender. NMLS #10287.
