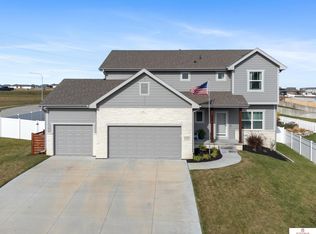
Open: Sun 1pm-3pm
For salePrice cut: $10K (7/6)
$565,000
4beds
4,003sqft
11976 S 113th St, Papillion, NE 68046
4beds
4,003sqft
Single family residence
Built in 2020
0.33 Acres
3 Attached garage spaces
$141 price/sqft
$21/mo HOA
What's special
Corner lotWood flooringCeramic backsplashInterior all new paint
OPEN SUNDAY 1-3! A unique ranch w/ finished loft that houses a BR w/walk-in closet, ¾ bath & bonus area. This well loved home offers LVT but also plush carpet. The large FR houses a stacked stone FP, vaulted ceiling w/ fan which flows into the beautiful custom kitchen w/quartz counters, ...
- 48 days |
- 675 |
- 17 |
Likely to sell faster than
Source: GPRMLS,MLS#: 22614710
Travel times
Family Room
Kitchen
Primary Bedroom
Zillow last checked:
Listing updated:
Listed by:
Lesa Blythe 402-598-3633,
Nebraska Realty
Source: GPRMLS,MLS#: 22614710
Facts & features
Interior
Bedrooms & bathrooms
- Bedrooms: 4
- Bathrooms: 4
- Full bathrooms: 1
- 3/4 bathrooms: 3
- Main level bathrooms: 2
Primary bedroom
- Features: Wall/Wall Carpeting, Walk-In Closet(s)
- Level: Main
- Area: 198.95
- Dimensions: 14.11 x 14.1
Bedroom 2
- Features: Wall/Wall Carpeting
- Level: Main
- Area: 123
- Dimensions: 10 x 12.3
Bedroom 3
- Features: Wall/Wall Carpeting
- Level: Second
- Area: 132
- Dimensions: 11 x 12
Bedroom 4
- Features: Wall/Wall Carpeting, Window Covering
- Level: Basement
- Area: 151.1
- Dimensions: 13.6 x 11.11
Primary bathroom
- Features: 3/4, Double Sinks
Family room
- Features: Wall/Wall Carpeting
- Level: Basement
- Area: 772.35
- Dimensions: 28.5 x 27.1
Great room
- Features: Wall/Wall Carpeting, Fireplace, Ceiling Fans
- Level: Main
Kitchen
- Features: Pantry
- Level: Main
- Area: 166.4
- Dimensions: 12.8 x 13
Basement
- Area: 1843
Heating
- Natural Gas, Forced Air
Cooling
- Central Air
Appliances
- Included: Range, Refrigerator, Dishwasher, Microwave
Features
- Basement: Egress
- Number of fireplaces: 1
Interior area
- Total structure area: 4,003
- Total interior livable area: 4,003 sqft
- Finished area above ground: 2,262
- Finished area below ground: 1,741
Video & virtual tour
Property
Parking
- Total spaces: 3
- Parking features: Attached
- Attached garage spaces: 3
Features
- Patio & porch: Patio
- Exterior features: Sprinkler System
- Fencing: None
Lot
- Size: 0.33 Acres
- Dimensions: 58.1 x 4.4 x 148 x 7.2 x 137.4 x 128.9 x 12.2
- Features: Over 1/4 up to 1/2 Acre, Corner Lot
Details
- Parcel number: 011604063
Construction
Type & style
- Home type: SingleFamily
- Architectural style: Ranch
- Property subtype: Single Family Residence
Materials
- Stone, Masonite
- Foundation: Concrete Perimeter
- Roof: Composition
Condition
- Not New and NOT a Model
- New construction: No
- Year built: 2020
Utilities & green energy
- Sewer: Public Sewer
- Water: Public
Community & HOA
Community
- Subdivision: Sumtur Crossing
HOA
- Has HOA: Yes
- Services included: Common Area Maintenance
- HOA fee: $250 annually
Location
- Region: Papillion
Financial & listing details
- Price per square foot: $141/sqft
- Tax assessed value: $508,869
- Annual tax amount: $10,448
- Date on market: 5/28/2026
- Listing terms: VA Loan,FHA,Conventional,Cash
- Ownership: Fee Simple
Price history
| Date | Event | Price |
|---|---|---|
| 7/6/2026 | Price change | $565,000-1.7%$141/sqft |
Source: | ||
| 5/28/2026 | Listed for sale | $575,000$144/sqft |
Source: | ||
| 5/26/2026 | Listing removed | $575,000$144/sqft |
Source: | ||
| 5/18/2026 | Price change | $575,000-1.7%$144/sqft |
Source: | ||
| 5/8/2026 | Listed for sale | $585,000+60.4%$146/sqft |
Source: | ||
| 10/16/2020 | Sold | $364,600+659.6%$91/sqft |
Source: | ||
| 11/19/2019 | Sold | $48,000$12/sqft |
Source: Public Record Report a problem | ||
Public tax history
| Year | Property taxes | Tax assessment |
|---|---|---|
| 2025 | $10,449 -0.5% | $508,869 +1.1% |
| 2024 | $10,503 -3.2% | $503,212 |
| 2023 | $10,850 +21% | $503,212 +42.9% |
| 2022 | $8,966 +0.6% | $352,066 |
| 2021 | $8,917 +311.3% | $352,066 +313% |
| 2020 | $2,168 +680% | $85,255 +672.2% |
| 2019 | $278 +169.1% | $11,041 +169.2% |
| 2018 | $103 | $4,102 |
Find assessor info on the county website
Monthly payment
Est. payment
$3,670/mo
Principal & interest
$2839
Property taxes
$810
HOA Fees
$21
Estimated market value
$560,000
$532,000 - $588,000
$3,594/mo
Climate risks
Explore flood, wildfire, and other predictive climate risk information for this property on First Street®️.
Neighborhood: 68046
Nearby schools
ASHBURY ELEMENTARY SCHOOL
Grades PK-6 • 0.7 miles6/10
GreatSchools® Rating
Test Score Rating
7/10Academic Progress Rating
5/10Liberty Middle School
Grades 7-8 • 1.7 miles8/10
GreatSchools® Rating
Test Score Rating
9/10Academic Progress Rating
5/10Papillion-La Vista South High School
Grades 9-12 • 1 miles9/10
GreatSchools® Rating
College Readiness Rating
9/10