Skip main navigation
Sold for $540,000
  • $540,000

    11976 W Security Avenue, Lakewood, CO 80401

    3beds
    2,026sqft
    Single Family Residence
    Built in 1956
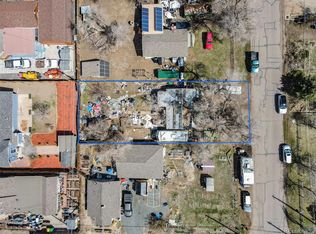
    9,711 Square Feet Lot
    $565,800 Zestimate®
    $267/sqft
    $2,983 Estimated rent

    Home value

    $565,800

    $538,000 - $594,000

    $2,983/mo

    Zestimate® history
    Loading
    Loading...

    Owner options

    List your home for rent

    $2,983/mo

    Rent Zestimate®

    Find your next renter with Zillow Rental Manager. Plus, with online applications, you can quickly screen prospective tenants – for free.

    Learn more

    $2,983/mo

    Rent Zestimate®

    Refinance and save

    $3,111/mo

    Est. payment

    Refinancing to a lower rate could help reduce your monthly payments and save thousands over the life of the loan.

    See today's rates

    $3,111/mo

    Est. payment

    Explore your selling options

    Work with a Zillow partner agent

    Leverage their expertise and Zillow's premium Showcase listings to get your home seen by more buyers.

    Get started

    List with your own agent

    Get your home in front of millions of buyers by listing it on Zillow.

    Learn how to do it

    Sell it yourself

    Take full control of how buyers see your home on Zillow by listing For Sale by Owner (FSBO).

    List your home

    What's special

    Wood-burning stove fireplaceLarge backyard beckonsHome officeCozy front porchFlexible spaceDual sinksChic two-tone paint
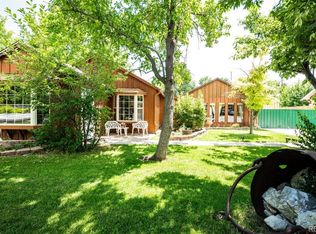
    Looking for a new place to call home? You've found it here in the friendly neighborhood of Daniels Gardens! This 3-bed, 2-bath residence has been thoughtfully updated to provide a comfortable and modern living experience. A 1-car garage, cozy front porch, and professionally landscape yards are just the beginning. Be greeted by an inviting living room, adorned with a wood-burning stove fireplace that serves as the focal point of the space! The open-concept design seamlessly connects the living room to the dining area, creating a perfect flow for entertaining and gatherings. The chic two-tone paint, accentuated by recessed lighting, fosters a cohesive look throughout the house. While wood flooring adds a touch of natural elegance and unifies the interior spaces. The kitchen features SS appliances, wood cabinetry, subway tile backsplash, and butcher block counters. The primary bedroom has two closets and a full bathroom with dual sinks. You'll love the fully finished attic, a flexible space with plush carpet! Whether you want it as a home office, playroom, or additional living area, this is a delightful surprise and an added perk to the home's versatility. Outside, the large backyard beckons with an open patio, great for relaxing or al fresco dining. The property boasts two storage sheds, offering plenty of room for storing your belongings. A garden area, complete with fruit trees in various stages of growth, allows you to nurture your green thumb and enjoy the fruits of your labor in your own backyard. What are you waiting for? Pack your bags and move in!

    Zillow last checked:

    Listing updated:

    Listed by:

    Lisa Lucero 720-412-6970 lisalucero@kw.com,

    Keller Williams Realty Success

    Bought with:

    Susan Thompson, 100056157

    Berkshire Hathaway HomeServices Colorado, LLC - Highlands Ranch Real Estate

    Source: REcolorado as distributed by MLS GRID,MLS#: 3346426MLS Logo

    Facts & features

    Interior

    Bedrooms & bathrooms
    • Bedrooms: 3
    • Bathrooms: 2
    • Full bathrooms: 1
    • 3/4 bathrooms: 1
    • Main level bathrooms: 2
    • Main level bedrooms: 3
    Primary bedroom
    • Description: Built-In Shelving, Ceiling Light
    • Level: Main
    Bedroom
    • Description: Closet, Ceiling Light
    • Level: Main
    Bedroom
    • Description: Closet, Ceiling Light
    • Level: Main
    Primary bathroom
    • Description: Tile Flooring, Shower & Tub Combo
    • Level: Main
    Bathroom
    • Description: Tile Flooring, Shower Only
    • Level: Main
    Bonus room
    • Description: Fully Finished
    • Level: Upper
    Dining room
    • Description: Formal, Window Seat
    • Level: Main
    Kitchen
    • Description: Ss Gas Range, Pull-Out Drawers, Backyard Access
    • Level: Main
    Laundry
    • Description: Laundry And Utility Room
    • Level: Main
    Living room
    • Description: Front, Fireplace
    • Level: Main
    Heating
    • Forced Air
    Cooling
    • None
    Appliances
    • Included: Dishwasher, Disposal, Microwave, Range, Refrigerator
    • Laundry: In Unit
    Features
    • Built-in Features, Butcher Counters, Entrance Foyer, High Speed Internet, Primary Suite, Vaulted Ceiling(s)
    • Flooring: Tile, Wood
    • Has basement: No
    • Number of fireplaces: 1
    • Fireplace features: Living Room, Wood Burning Stove
    • Common walls with other units/homes: No Common Walls
    Interior area
    • Total structure area: 2,026
    • Total interior livable area: 2,026 sqft
    • Finished area above ground: 2,026

    Property

    Parking
    • Total spaces: 2
    • Parking features: Garage - Attached, Open
    • Attached garage spaces: 1
    • Has uncovered spaces: Yes
    • Details: RV Spaces: 1
    Features
    • Levels: Two
    • Stories: 2
    • Patio & porch: Covered, Front Porch, Patio
    • Exterior features: Garden, Private Yard, Rain Gutters
    • Fencing: Full
    • Has view: Yes
    • View description: City
    Lot
    • Size: 9,711 sqft
    • Features: Landscaped, Level, Many Trees
    Details
    • Parcel number: 057210
    • Zoning: RES
    • Special conditions: Standard

    Construction

    Type & style
    • Home type: SingleFamily
    • Architectural style: Contemporary
    • Property subtype: Single Family Residence
    Materials
    • Frame, Wood Siding
    • Roof: Composition
    Condition
    • Updated/Remodeled
    • Year built: 1956

    Utilities & green energy

    • Sewer: Public Sewer
    • Water: Public
    • Utilities for property: Cable Available, Natural Gas Available, Phone Available

    Community & neighborhood

    Security
    • Security features: Smoke Detector(s)
    Location
    • Region: Golden
    • Subdivision: Daniels Gardens

    Other

    Other facts
    • Listing terms: 1031 Exchange,Cash,Conventional,FHA,Other,VA Loan
    • Ownership: Corporation/Trust
    • Road surface type: Paved

    Price history

    DateEventPrice
    2/26/2024Sold$540,000$267/sqft
    Source: Public Record Report a problem
    10/31/2023Sold$540,000+0%$267/sqft
    Source: REcolorado as distributed by MLS GRID #3346426 Report a problem
    10/16/2023Pending sale$539,999$267/sqft
    Source: REcolorado as distributed by MLS GRID #3346426 Report a problem
    10/9/2023Price change$539,999-1.8%$267/sqft
    Source: REcolorado as distributed by MLS GRID #3346426 Report a problem
    9/22/2023Listed for sale$549,999+69.2%$271/sqft
    Source: REcolorado as distributed by MLS GRID #3346426 Report a problem
    5/23/2023Sold$325,000$160/sqft
    Source: Public Record Report a problem

    Public tax history

    YearProperty taxesTax assessment
    2025$2,772 +28.8%$34,502 +13.1%
    2024$2,152 +29.8%$30,503
    2023$1,658 -1.4%$30,503 +22.6%
    2022$1,682 +17.7%$24,874 -2.8%
    2021$1,429 $25,589 +11.8%
    2020$1,429 +1.3%$22,884
    2019$1,411 +15.5%$22,884 +12.3%
    2018$1,222 $20,379
    2017$1,222 +35.8%$20,379 +12.3%
    2016$900 +100%$18,149
    2015$450 -34%$18,149 +27.1%
    2014$681 -4.2%$14,280
    2013$711 -49%$14,280 -5%
    2012$1,393 -5.7%$15,036
    2011$1,476 +0.2%$15,036 -6.2%
    2010$1,473 +74.7%$16,030
    2009$843 +0.2%$16,030 -6.3%
    2008$841 +20.8%$17,110
    2007$696 -48.8%$17,110 +14%
    2006$1,362 -4.5%$15,010 -2.3%
    2005$1,426 +0.4%$15,370
    2004$1,421 +14.8%$15,370 -8%
    2003$1,238 +1.5%$16,710 +16.4%
    2002$1,220 +18.2%$14,350 +29.4%
    2001$1,032 -0.9%$11,090
    2000$1,042 $11,090

    Find assessor info on the county website

    Neighborhood: Daniels-Welchester

    Nearby schools

    GreatSchools rating
    Schools provided by the listing agent
    • Elementary: Welchester
    • Middle: Bell
    • High: Golden
    • District: Jefferson County R-1

    Source: REcolorado as distributed by MLS GRID. This data may not be complete. We recommend contacting the local school district to confirm school assignments for this home.

    Get a cash offer in 3 minutes
    Find out how much your home could sell for in as little as 3 minutes with a no-obligation cash offer.
    Estimated market value
    $565,800
    Get a cash offer in 3 minutes
    Find out how much your home could sell for in as little as 3 minutes with a no-obligation cash offer.
    Estimated market value
    $565,800