Skip main navigation
Off market
  • $420,900

    11976 Water Run Aly, Windermere, FL 34786

    3beds
    1,724sqft
    Townhouse
    Built in 2016
    3,920 Square Feet Lot
    $420,900 Zestimate®
    $244/sqft
    $2,773 Estimated rent

    Home value

    $420,900

    $400,000 - $442,000

    $2,773/mo

    Zestimate® history
    Loading
    Loading...

    Owner options

    List your home for rent

    $2,773/mo

    Rent Zestimate®

    Find your next renter with Zillow Rental Manager. Plus, with online applications, you can quickly screen prospective tenants – for free.

    Learn more

    $2,773/mo

    Rent Zestimate®

    Refinance and save

    $3,217/mo

    Est. payment

    Refinancing to a lower rate could help reduce your monthly payments and save thousands over the life of the loan.

    See today's rates

    $3,217/mo

    Est. payment

    Explore your selling options

    Work with a Zillow partner agent

    Leverage their expertise and Zillow's premium Showcase listings to get your home seen by more buyers.

    Get started

    List with your own agent

    Get your home in front of millions of buyers by listing it on Zillow.

    Learn how to do it

    Sell it yourself

    Take full control of how buyers see your home on Zillow by listing For Sale by Owner (FSBO).

    List your home

    What's special

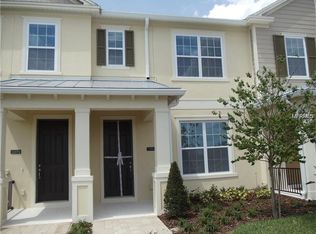
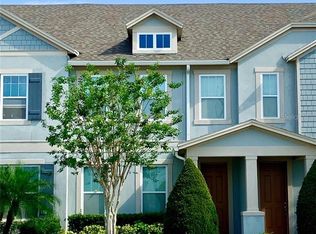
    3 bedroom, 2 1/2 bath, Townhome located in Ashlin Park, a sought after community of Windermere. The home features an open floor plan, crown molding, dual AC system with options to control air flow to either the first or second floor. The kitchen is expansive and offers rich finishes with Tahoe Maple Espresso cabinets that just pop against the beautiful Viatera quartz counter tops and stainless steel appliances; the perfect place for everyone to gather and entertain. The exceptional light filled open floor plan, offers gorgeous tile flooring throughout the downstairs. The master bedroom retreat features a walk-in closet, master bath with a double vanity and clear glass shower. Upstairs laundry room with a washer and dryer! The back patio is fenced with flower beds and brick pavers and Gazebo (included)- perfect for relaxation, pets and entertaining! AND A TWO-CAR Garage, the garage floor was recently painted with epoxy paint. HOA includes amenities, outside yard care and roof! Another cool feature for this townhouse, Ashton Woods partnered with The Home Team Pest Control and installed tubes inside the cement blocks on the perimeter of the first floor and every 3 months the house is treated (for a fee of course) which they can do from a connection by the front door and not have to come into the home. Perks of community are nearby shops and restaurants, walking and bike trails, parks, tranquil ponds & lakes, playgrounds, and a community pool w/ clubhouse.

    This property is not currently displayed as for sale or rent on Zillow. This may be different from what's on other websites or public sources.
    Facts & features

    Interior

    Bedrooms & bathrooms
    • Bedrooms: 3
    • Bathrooms: 3
    • Full bathrooms: 2
    • 1/2 bathrooms: 1
    Heating
    • Forced air
    Cooling
    • Central
    Appliances
    • Included: Dishwasher, Garbage disposal, Refrigerator
    Features
    • Ceiling Fans(s), Living Room/Dining Room Combo, Crown Molding, Walk-In Closet(s), Solid Surface Counters, Solid Wood Cabinets, Eating Space In Kitchen, Thermostat
    • Flooring: Tile, Carpet
    • Has fireplace: No
    Interior area
    • Structure area source: Public Records
    • Total interior livable area: 1,724 sqft

    Property

    Parking
    • Total spaces: 2
    • Parking features: Garage - Detached
    Features
    • Levels: Two
    • Patio & porch: Covered
    • Exterior features: Stucco
    Lot
    • Size: 3,920 Square Feet
    • Features: Street Paved, Sidewalk
    Details
    • Additional structures: Gazebo
    • Parcel number: 272325020101680
    • Zoning: P-D

    Construction

    Type & style
    • Home type: Townhouse
    • Architectural style: Traditional
    Materials
    • masonry
    • Roof: Composition
    Condition
    • Completed
    • Year built: 2016

    Utilities & green energy

    • Sewer: Public Sewer
    • Utilities for property: Cable Available, Public, Street Lights

    Community & HOA

    Community
    • Security: Smoke Detector(s), Secured Garage / Parking
    • Subdivision: ASHLIN PARK PH 2
    HOA
    • Has HOA: Yes
    • Amenities included: Park, Clubhouse
    • HOA fee: $188 monthly
    Location
    • Region: Windermere

    Financial & listing details

    • Price per square foot: $244/sqft
    • Tax assessed value: $365,116
    • Annual tax amount: $4,140

    Price history

    DateEventPrice
    3/18/2019Sold$281,500-1.2%$163/sqft
    Source: Public Record Report a problem
    2/8/2019Pending sale$285,000$165/sqft
    Source: Keller Williams Classic Realty #O5758900 Report a problem
    1/23/2019Listed for sale$285,000+14%$165/sqft
    Source: KELLER WILLIAMS CLASSIC REALTY #O5758900 Report a problem
    8/2/2016Sold$250,000$145/sqft
    Source: Public Record Report a problem

    Public tax history

    YearProperty taxesTax assessment
    2024$4,140 +7.3%$267,936 +3%
    2023$3,859 +4%$260,132 +3%
    2022$3,709 +1.7%$252,555 +3%
    2021$3,647 -1.2%$245,199 -0.6%
    2020$3,690 +7%$246,633 +7.6%
    2019$3,450 +0.8%$229,181 +1.9%
    2018$3,421 $224,908 +2.1%
    2017$3,421 +1.2%$220,282 +686.7%
    2016$3,380 +318.8%$28,000 +86.7%
    2015$807 $15,000
    Find assessor info on the county website

    Neighborhood: 34786

    Nearby schools

    GreatSchools rating
    Get a cash offer in 3 minutes
    Find out how much your home could sell for in as little as 3 minutes with a no-obligation cash offer.
    Estimated market value
    $420,900
    Get a cash offer in 3 minutes
    Find out how much your home could sell for in as little as 3 minutes with a no-obligation cash offer.
    Estimated market value
    $420,900