Beautiful home constructed 2020 on 4.4+/- acres in Wilson School District. This home features an open and split floor plan. The inviting covered front porch opens to the great room that flows into the kitchen with large island with quartz countertops. The kitchen flows into the large breakfast area. The large primary bedroom features a his and hers walk-in closets. The primary bath features a double vanity with quartz countertops and a separate vanity with quartz. Nice walk-in shower with tile and an oversized corner tub. Large laundry with sink quartz countertops. Double attached garage and a single detached garage.
Pending
$374,900
11977 Highway 17, Florence, AL 35633
3beds
1,957sqft
Single Family Residence
Built in 2020
4.4 Acres Lot
$366,900 Zestimate®
$192/sqft
$-- HOA
What's special
Single detached garageDouble attached garageOversized corner tubGreat roomLarge breakfast areaLarge primary bedroomInviting covered front porch
- 150 days |
- 43 |
- 5 |
Zillow last checked:
Listing updated:
Listed by:
Pamela Holt Butler 256-762-8756,
CRC Realty, Inc.
Source: Strategic MLS Alliance,MLS#: 526997
Facts & features
Interior
Bedrooms & bathrooms
- Bedrooms: 3
- Bathrooms: 2
- Full bathrooms: 2
- Main level bathrooms: 2
- Main level bedrooms: 3
Basement
- Area: 0
Heating
- Central
Cooling
- Central Air, Electric
Appliances
- Included: Dishwasher, Electric Oven, Electric Range, Microwave, Refrigerator
- Laundry: Electric Dryer Hookup, Inside, Laundry Room, Main Level, Washer Hookup
Features
- Breakfast Bar, Ceiling - Smooth, Counters-Quartz, His and Hers Closets, Eat-in Kitchen, High Speed Internet, Kitchen Island, Primary Shower & Tub, Tile Shower, Walk-In Closet(s)
- Flooring: Tile, Wood
- Basement: None
- Attic: Pull Down Stairs
- Has fireplace: No
Interior area
- Total structure area: 1,957
- Total interior livable area: 1,957 sqft
- Finished area above ground: 1,957
- Finished area below ground: 0
Property
Parking
- Total spaces: 3
- Parking features: Concrete, Driveway, Attached, Inside Entrance, Kitchen Level
- Garage spaces: 3
- Has uncovered spaces: Yes
Features
- Levels: One
- Stories: 1
- Patio & porch: Covered, Front Porch
- Exterior features: Rain Gutters
- Has view: Yes
- View description: Neighborhood
- Frontage length: 260.68
Lot
- Size: 4.4 Acres
- Dimensions: 260.68 x 480
- Features: Level
Details
- Parcel number: 0502100000001.014
- Zoning: R1
Construction
Type & style
- Home type: SingleFamily
- Property subtype: Single Family Residence
Materials
- Brick, Vinyl Siding
- Foundation: Crawl Space
- Roof: Architectual/Dimensional
Condition
- Year built: 2020
Utilities & green energy
- Sewer: Septic Tank
- Water: Public
- Utilities for property: Cable Available, Electricity Connected, Internet - Fiber, Phone Available, Water Connected
Community & HOA
Community
- Subdivision: None
HOA
- Has HOA: No
Location
- Region: Florence
Financial & listing details
- Price per square foot: $192/sqft
- Tax assessed value: $280,600
- Annual tax amount: $1,122
- Price range: $374.9K - $374.9K
- Date on market: 2/10/2026
- Electric utility on property: Yes
- Road surface type: Paved
Estimated market value
$366,900
$349,000 - $385,000
$2,101/mo
Price history
| Date | Event | Price |
|---|---|---|
| 5/15/2026 | Pending sale | $374,900$192/sqft |
Source: Strategic MLS Alliance #526997 Report a problem | ||
| 3/9/2026 | Price change | $374,900-2.6%$192/sqft |
Source: Strategic MLS Alliance #526997 Report a problem | ||
| 2/10/2026 | Listed for sale | $384,900$197/sqft |
Source: Strategic MLS Alliance #526997 Report a problem | ||
| 1/31/2026 | Listing removed | $384,900$197/sqft |
Source: Strategic MLS Alliance #526814 Report a problem | ||
| 1/28/2026 | Listed for sale | $384,900+4853.7%$197/sqft |
Source: Strategic MLS Alliance #526814 Report a problem | ||
| 5/21/2021 | Sold | $7,770-96.9%$4/sqft |
Source: Public Record Report a problem | ||
| 11/20/2020 | Sold | $250,000$128/sqft |
Source:  ValleyMLS #1154371 Report a problem ValleyMLS #1154371 Report a problem | ||
Public tax history
| Year | Property taxes | Tax assessment |
|---|---|---|
| 2024 | $925 +1.5% | $28,080 +1.4% |
| 2023 | $912 +16% | $27,700 +22.1% |
| 2022 | $786 +304.1% | $22,680 +307.9% |
| 2021 | $195 +9.9% | $5,560 +9.9% |
| 2019 | $177 | $5,060 -0.4% |
| 2018 | $177 +5.4% | $5,080 |
| 2017 | $168 | $5,080 +5.8% |
| 2016 | $168 | $4,800 |
| 2015 | $168 | $4,800 +6.2% |
| 2014 | $168 -39.9% | $4,520 -47.7% |
| 2002 | $279 | $8,640 |
Find assessor info on the county website
Monthly payment
Est. payment$--/mo
Payment breakdown
Explore the cost of this home by adjusting the details. Changes won't be saved.All calculations are estimates and provided by Zillow, Inc. for informational purposes only. Actual amounts may vary.
HOA fees may include property taxes on listings classified as Co-Ops. Contact the listing agent and/or owner for fee details.
Mortgage interest rates are dependent on a number of factors, including credit score, down payment, and repayment length. Interest rate data provided by Zillow Group Marketplace, Inc. as of 1/1/1970 from various mortgage lenders with which we have lead or other similar arrangements; the Estimated Payment is an average of those rates.
See how much you could borrow to make a competitive offer.
Climate risks
Neighborhood: 35633
Nearby schools
GreatSchools rating
- 7/10Underwood Elementary SchoolGrades: PK-6Distance: 7.8 mi
- 5/10Wilson High SchoolGrades: 7-12Distance: 4 mi
Schools provided by the listing agent
- Elementary: Wilson
- Middle: Wilson
- High: Wilson
Source: Strategic MLS Alliance. This data may not be complete. We recommend contacting the local school district to confirm school assignments for this home.
- $344,5005 bd2 ba2.8k sqft9100 County Road 11, Florence, AL 35633Off Market
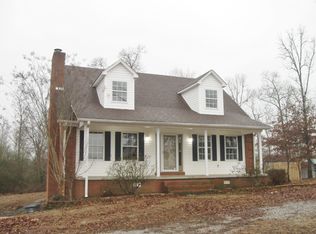
- $110,260-- bd1 ba1k sqft8922 County Road 11, Florence, AL 35633Off Market
- $210,900-- bd1 ba1.9k sqft11901 Highway 17, Florence, AL 35634Off Market
- $31,5004 bd2 ba2.1k sqft8904 County Road 11, Florence, AL 35633Off Market
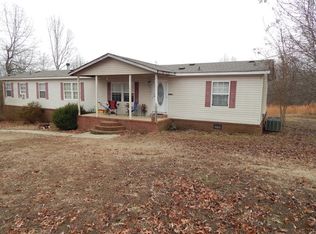
- $---- bd-- ba-- sqft11900 Highway 17, Florence, AL 35634Off Market
- $179,300-- bd1 ba1.5k sqft12090 Highway 17, Florence, AL 35634Off Market
- $69,9003 bd2 ba1.6k sqft8890 County Road 11, Florence, AL 35633Off Market
- $74,900-- bd-- ba1.5k sqft45 Olive Dr, Florence, AL 35634Off Market
A local agent can set up tours, give advice and negotiate with sellers.
Similar homes
- $350,0003 bd3 ba2k sqft304 Andover Dr, Florence, AL 35633For Sale
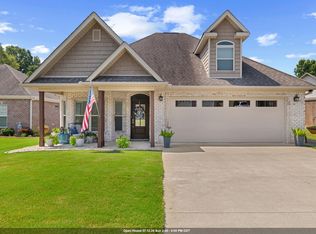 MLS ID #529955, Caitlin Pederson. Strategic MLS Alliance
 - $289,5003 bd2 ba2.2k sqft260 County Road 231, Florence, AL 35633For Sale
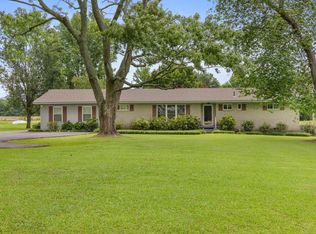 MLS ID #529863, Natalie York. Strategic MLS Alliance
 - $230,0003 bd2 ba1.7k sqft228 Heather Ln, Florence, AL 35633For Sale
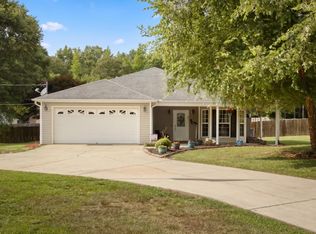 MLS ID #529960, Hannah Thornton. Strategic MLS Alliance
 - $439,9003 bd3 ba2.1k sqft12406 County Road 15, Florence, AL 35633For Sale
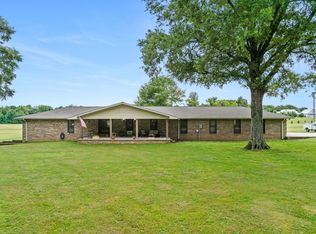 MLS ID #529479, Felicia Mccain. Strategic MLS Alliance
 - $289,9004 bd3 ba1.9k sqft4350 County Road 200, Florence, AL 35633For SaleMLS ID #529864, Katie Cobb. Strategic MLS Alliance
- $389,9003 bd3 ba2.1k sqft2007 County Road 103, Killen, AL 35645For SaleMLS ID #529866, Emily Stutts. Strategic MLS Alliance
- $369,9004 bd4 ba2.4k sqft48 Maude Dr, Florence, AL 35633For SaleMLS ID #526698, Dewayne Crumley. Strategic MLS Alliance
- $289,0003 bd2 ba1.7k sqft232 Camelot Way, Florence, AL 35633For SaleMLS ID #529958, Kristen Krieger. Strategic MLS Alliance
- $375,0004 bd3 ba2.4k sqft2132 Chickasaw Dr, Florence, AL 35630For SaleMLS ID #529875, Matt Golley Team. Strategic MLS Alliance
- $349,0003 bd2 ba2.2k sqft120 Shelley Ln, Florence, AL 35633For SaleMLS ID #529724, Ladonna Mansell. Strategic MLS Alliance
- $310,0004 bd3 ba2.9k sqft215 Crockett Cir, Florence, AL 35633For SaleMLS ID #529829, Dawn Lewis. Strategic MLS Alliance
- $339,9004 bd3 ba2.2k sqft230 Robinhood Dr, Florence, AL 35633For SaleMLS ID #529474, Brooke Hayse. Strategic MLS Alliance
- $415,0003 bd2 ba2.4k sqft313 Highbury Dr, Florence, AL 35633For SaleMLS ID #528946, Shirley Neese. Strategic MLS Alliance
- $329,9003 bd2 ba1.6k sqft517 Springwood Dr, Florence, AL 35634For SaleMLS ID #529393, Elana Clemons. Strategic MLS Alliance
- $399,9993 bd2 ba2.8k sqft8276 Middle Butler Rd, Iron City, TN 38463For Sale
 MLS ID #3179180, Stacey Springer. RealTracs MLS as distributed by MLS GRID
 - $363,0004 bd2 ba1.8k sqft527 County Road 28, Florence, AL 35634For SaleMLS ID #528171, Pam Minetree. Strategic MLS Alliance
- $289,9904 bd3 ba2.4k sqft1818 Hermitage Dr, Florence, AL 35630For SaleMLS ID #529974, Daniele Knight. Strategic MLS Alliance
- $334,0005 bd3 ba2.7k sqft106 Lambeth St, Florence, AL 35633For SaleMLS ID #529320, Emily Stutts. Strategic MLS Alliance
- $269,9003 bd2 ba1.7k sqft246 New Castle Dr, Florence, AL 35633For SaleMLS ID #529809, Briana Dolan. Strategic MLS Alliance
- $334,9003 bd3 ba1.9k sqft3905 County Road 47, Florence, AL 35630For SaleMLS ID #525647, Baylee Hunsburger. Strategic MLS Alliance
- Alabama
- Lauderdale County
- Florence
- 35633
- 11977 Highway 17
Nearby cities
Nearby zip codes
Other Florence Topics
