Discover the perfect blend of comfort, charm, and lakefront living with this beautifully updated 3-bed, 2-bath home on the shores of Lake LeAnn. Enjoy direct access to 470 acres of sparkling water, over 9 miles of scenic shoreline, sandy swim areas, and two impressive man-made dams. Anglers will love the 14+ varieties of fish, while lake lovers appreciate the private parks and gated boat launches reserved exclusively for residents. This thoughtfully upgraded home offers the ideal setting for year-round relaxation or the perfect summer escape. Whether you're entertaining on the water or unwinding indoors, every detail supports a comfortable, easygoing lifestyle. Conveniently located near golfing, shopping, and local restaurants, the property also sits just a short drive from McCourtie Park, listed on the National Register of Historic Places—a must-see destination known for its whimsical concrete bridges and rich history. Don’t miss your chance to make this lakefront retreat your own. Spend your summers—and every season—soaking in the peaceful beauty of Lake LeAnn. Updates include new kitchen, windows, entry doors and new flooring since purchasing the home. Installed radon mitigation sy
Sold for $375,000
$375,000
11978 Bradley Dr, Jerome, MI 49249
3beds
1,395sqft
Single Family Residence
Built in 1960
0.26 Acres Lot
$377,800 Zestimate®
$269/sqft
$1,369 Estimated rent
Home value
$377,800
Estimated sales range
Not available
$1,369/mo
Zestimate® history
Owner options
List your home for rent
$1,369/mo
Rent Zestimate®
Find your next renter with Zillow Rental Manager. Plus, with online applications, you can quickly screen prospective tenants – for free.
$1,369/mo
Rent Zestimate®
Refinance and save
$2,731/mo
Est. payment
Refinancing to a lower rate could help reduce your monthly payments and save thousands over the life of the loan.
$2,731/mo
Est. payment
Explore your selling options
Work with a Zillow partner agent
Leverage their expertise and Zillow's premium Showcase listings to get your home seen by more buyers.
Get startedList with your own agent
Get your home in front of millions of buyers by listing it on Zillow.
Learn how to do itSell it yourself
Take full control of how buyers see your home on Zillow by listing For Sale by Owner (FSBO).
List your homeWhat's special
Sandy swim areasTwo impressive man-made damsPrivate parksThoughtfully upgraded homeNew kitchenNew flooring
Zillow last checked:
Listing updated:
Listed by:
Tom Bliesner 269-910-4551,
Milestone Realty
Bought with:
Out of Area Agent
Out of Area Office
Source: MiRealSource,MLS#: 50200876 Originating MLS: Lenawee County Association of REALTORS
Originating MLS: Lenawee County Association of REALTORSFacts & features
Interior
Bedrooms & bathrooms
- Bedrooms: 3
- Bathrooms: 2
- Full bathrooms: 2
- Main level bathrooms: 1
- Main level bedrooms: 3
Bedroom 1
- Level: Main
- Area: 100
- Dimensions: 10 x 10
Bedroom 2
- Level: Main
- Area: 90
- Dimensions: 10 x 9
Bedroom 3
- Level: Main
- Area: 99
- Dimensions: 11 x 9
Bathroom 1
- Level: Main
Bathroom 2
- Level: Lower
Kitchen
- Level: Main
- Area: 100
- Dimensions: 10 x 10
Living room
- Level: Main
- Area: 169
- Dimensions: 13 x 13
Heating
- Forced Air, Natural Gas
Cooling
- Ceiling Fan(s), Central Air
Appliances
- Included: Dryer, Range/Oven, Refrigerator, Washer
Features
- Basement: Finished,Full,Walk-Out Access,Radon System
- Number of fireplaces: 2
- Fireplace features: Basement, Living Room
Interior area
- Total structure area: 1,440
- Total interior livable area: 1,395 sqft
- Finished area above ground: 720
- Finished area below ground: 675
Property
Parking
- Total spaces: 1
- Parking features: 1 Space, Attached
- Attached garage spaces: 1
Features
- Levels: One
- Stories: 1
- Patio & porch: Deck, Patio, Porch
- Has view: Yes
- View description: Lake
- Has water view: Yes
- Water view: Lake
- Waterfront features: Lake Front, Waterfront
- Body of water: Lake Leann North Lake
- Frontage length: 61
Lot
- Size: 0.26 Acres
- Dimensions: 61 x 178 x 60
Details
- Parcel number: 04090001131
- Zoning description: Residential
- Special conditions: Private
Construction
Type & style
- Home type: SingleFamily
- Architectural style: Ranch
- Property subtype: Single Family Residence
Materials
- Aluminum Siding, Brick
- Foundation: Slab
Condition
- Year built: 1960
Utilities & green energy
- Sewer: Septic Tank
- Water: Private Well
Community & HOA
Community
- Subdivision: None
HOA
- Has HOA: Yes
- HOA fee: $390 annually
- HOA name: Lake Le Ann Owners Association
- HOA phone: 517-688-9704
Location
- Region: Jerome
Financial & listing details
- Price per square foot: $269/sqft
- Tax assessed value: $176,770
- Annual tax amount: $6,026
- Date on market: 3/5/2026
- Cumulative days on market: 74 days
- Listing agreement: Exclusive Right To Sell
- Listing terms: Cash,Conventional
- Road surface type: Paved
Price history
| Date | Event | Price |
|---|---|---|
| 5/21/2026 | Sold | $375,000-6.2%$269/sqft |
Source:  MiRealSource #50200876 Report a problem MiRealSource #50200876 Report a problem | ||
| 4/27/2026 | Contingent | $399,900$287/sqft |
Source: MiRealSource #50200876 Report a problem | ||
| 4/14/2026 | Price change | $399,900-2.4%$287/sqft |
Source: MiRealSource #50200876 Report a problem | ||
| 3/30/2026 | Price change | $409,900-3.5%$294/sqft |
Source: MiRealSource #50200876 Report a problem | ||
| 3/5/2026 | Listed for sale | $424,900+43.5%$305/sqft |
Source: MiRealSource #50200876 Report a problem | ||
| 9/9/2021 | Sold | $296,000-7.5%$212/sqft |
Source:  MichRIC #21096507 Report a problem MichRIC #21096507 Report a problem | ||
| 8/5/2021 | Listed for sale | $319,900-1.5%$229/sqft |
Source: MichRIC #21096507 Report a problem | ||
| 7/26/2021 | Contingent | $324,900$233/sqft |
Source:  JAAR #202102236 Report a problem JAAR #202102236 Report a problem | ||
| 7/15/2021 | Listed for sale | $324,900+51.8%$233/sqft |
Source: JAAR #202102236 Report a problem | ||
| 9/6/2007 | Sold | $214,000$153/sqft |
Source: Public Record Report a problem | ||
Public tax history
| Year | Property taxes | Tax assessment |
|---|---|---|
| 2025 | $5,667 +4.5% | $176,770 +15.7% |
| 2024 | $5,421 +4% | $152,720 +15.4% |
| 2023 | $5,213 | $132,370 +13.5% |
| 2022 | -- | $116,580 +4.1% |
| 2021 | $3,819 +0.9% | $111,950 +8.3% |
| 2020 | $3,783 +3.9% | $103,330 +0.8% |
| 2019 | $3,641 +3.1% | $102,480 +7.1% |
| 2018 | $3,532 +0.3% | $95,700 -6.4% |
| 2017 | $3,522 +312.6% | $102,270 +21.5% |
| 2016 | $853 | $84,150 |
| 2015 | $853 -1.7% | $84,150 +6.2% |
| 2013 | $868 -5.8% | $79,260 -5.8% |
| 2012 | $922 -6.9% | $84,130 -5.9% |
| 2011 | $990 -1.5% | $89,450 -1.5% |
| 2010 | $1,005 | $90,850 |
Find assessor info on the county website
Neighborhood: 49249
Nearby homes
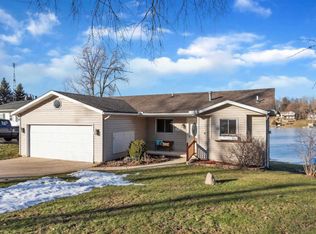
- $518,0003 bd3 ba1.2k sqft11982 Bradley Dr, Jerome, MI 49249Off Market
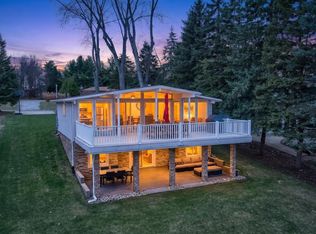
- $520,0003 bd2 ba1.9k sqft11974 Bradley Dr, Jerome, MI 49249Sold
- $54,810-- bd-- ba-- sqft11986 Bradley Dr, Jerome, MI 49249Off Market
- $400,7002 bd1 ba816 sqft11990 Bradley Dr, Jerome, MI 49249Off Market
- $786,000-- bd4 ba2.7k sqft11966 Bradley Dr, Jerome, MI 49249Off Market
- $472,9003 bd1 ba1.1k sqft11994 Bradley Dr, Jerome, MI 49249Off Market
- $4,530-- bd-- ba-- sqft11981 Bradley Dr, Jerome, MI 49249Off Market
- $288,4003 bd2 ba2.3k sqft11977 Bradley Dr, Jerome, MI 49249Off Market
Nearby schools
GreatSchools rating
- 4/10Addison Elementary SchoolGrades: PK-5Distance: 6.9 mi
- 6/10Addison Middle SchoolGrades: 6-8Distance: 6.9 mi
- 8/10Addison High SchoolGrades: 9-12Distance: 6.9 mi
Schools provided by the listing agent
- District: Addison Community Schools
Source: MiRealSource. This data may not be complete. We recommend contacting the local school district to confirm school assignments for this home.
Get a cash offer in 3 minutes
Find out how much your home could sell for in as little as 3 minutes with a no-obligation cash offer.
Estimated market value
$377,800
Get a cash offer in 3 minutes
Find out how much your home could sell for in as little as 3 minutes with a no-obligation cash offer.
Estimated market value
$377,800
- Michigan
- Hillsdale County
- Jerome
- 49249
- 11978 Bradley Dr
Nearby cities
Nearby zip codes
Other Jerome Topics
