Skip main navigation
Sold for $670,000
  • $670,000

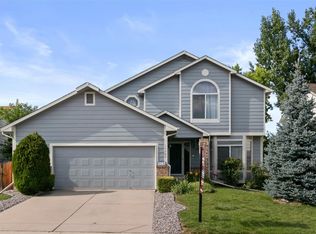
    11978 W Aqueduct Drive, Littleton, CO 80127

    4beds
    3,209sqft
    Single Family Residence
    Built in 1991
    5,914 Square Feet Lot
    $655,700 Zestimate®
    $209/sqft
    $3,943 Estimated rent

    Home value

    $655,700

    $616,000 - $702,000

    $3,943/mo

    Zestimate® history
    Loading
    Loading...

    Owner options

    List your home for rent

    $3,943/mo

    Rent Zestimate®

    Find your next renter with Zillow Rental Manager. Plus, with online applications, you can quickly screen prospective tenants – for free.

    Learn more

    $3,943/mo

    Rent Zestimate®

    Refinance and save

    $3,882/mo

    Est. payment

    Refinancing to a lower rate could help reduce your monthly payments and save thousands over the life of the loan.

    See today's rates

    $3,882/mo

    Est. payment

    Explore your selling options

    Work with a Zillow partner agent

    Leverage their expertise and Zillow's premium Showcase listings to get your home seen by more buyers.

    Get started

    List with your own agent

    Get your home in front of millions of buyers by listing it on Zillow.

    Learn how to do it

    Sell it yourself

    Take full control of how buyers see your home on Zillow by listing For Sale by Owner (FSBO).

    List your home

    What's special

    Gas log fireplaceBeautifully designed kitchenPrivate serene backyardFully finished basementUpgraded corian countertopsSilestone countertopsCozy rec room
    Discover this stunning traditional two-story home nestled in the highly sought-after Country West Bellview and Simms area. With impressive curb appeal, this unique model stands out as one of only two in the entire neighborhood! This spacious residence boasts 3,113 finished square feet, featuring 4 bedrooms and 4 bathrooms. As you enter the main level, you'll be greeted by a formal liv rm adorned with newer carpet and a din rm showcasing professionally screened and coated hardwood floors. The main floor also includes a stylish ¾ bathroom with an upgraded marble vanity. The heart of the home is the beautifully designed kitchen, complete with Silestone countertops, upgraded cabinet doors, and the same exquisite hardwood flooring that seamlessly flows into a generous family room. Cozy up by the warm gas log fireplace or step through sliding glass doors to enjoy your private, serene backyard. Venture upstairs to discover brand new carpet on the stairs and throughout the upper level. The large primary bedroom is a true retreat, featuring a luxurious 5-piece bathroom equipped with a heated jacuzzi bathtub, his and hers vanities with upgraded Corian countertops, and a spacious walk-in closet. Additionally, you’ll find two more generously sized bedrooms and a freshly painted full bathroom on this level. The fully finished basement offers versatility with an additional bedroom boasting an ensuite ¾ bathroom, a cozy rec room, and a laundry room (Washer Dryer was originally on the main level and can be easily moved back to the main level). Ample storage space ensures you have room for everything. Recent upgrades include a brand new class 4 roof and gutters, providing peace of mind for years to come. Enjoy proximity to excellent Jefferson County Schools, beautiful parks, scenic hiking trails, Chatfield State Park, and the iconic Red Rocks Amphitheatre. Don't miss the opportunity to make this exceptional property your forever home!

    Zillow last checked:

    Listing updated:

    Listed by:

    Mark Brautigam 303-810-8120 markbrautigam@aol.com,

    Alpine Real Estate

    Bought with:

    Phu Do, 100055815

    Sovina Realty LLC

    Source: REcolorado as distributed by MLS GRID,MLS#: 1502844MLS Logo

    Facts & features

    Interior

    Bedrooms & bathrooms
    • Bedrooms: 4
    • Bathrooms: 4
    • Full bathrooms: 2
    • 3/4 bathrooms: 2
    • Main level bathrooms: 1
    Primary bedroom
    • Level: Upper
    Bedroom
    • Level: Basement
    Bedroom
    • Level: Upper
    Bedroom
    • Level: Upper
    Primary bathroom
    • Level: Upper
    Bathroom
    • Level: Basement
    Bathroom
    • Level: Upper
    Bathroom
    • Level: Main
    Dining room
    • Level: Main
    Family room
    • Level: Main
    Game room
    • Level: Basement
    Kitchen
    • Level: Main
    Laundry
    • Level: Basement
    Living room
    • Level: Main
    Heating
    • Forced Air
    Cooling
    • Central Air
    Appliances
    • Included: Dishwasher, Disposal, Microwave, Oven, Range, Refrigerator
    Features
    • Corian Counters, Eat-in Kitchen, Five Piece Bath, High Ceilings, High Speed Internet, Primary Suite, Smoke Free, Vaulted Ceiling(s), Walk-In Closet(s)
    • Flooring: Carpet, Wood
    • Windows: Double Pane Windows
    • Basement: Finished,Partial
    • Has fireplace: Yes
    • Fireplace features: Family Room
    Interior area
    • Total structure area: 3,209
    • Total interior livable area: 3,209 sqft
    • Finished area above ground: 2,257
    • Finished area below ground: 856

    Property

    Parking
    • Total spaces: 6
    • Parking features: Garage - Attached
    • Attached garage spaces: 2
    • Details: Off Street Spaces: 4
    Features
    • Levels: Two
    • Stories: 2
    • Patio & porch: Front Porch
    • Exterior features: Private Yard
    Lot
    • Size: 5,914 Square Feet
    Details
    • Parcel number: 162790
    • Zoning: P-D
    • Special conditions: Standard

    Construction

    Type & style
    • Home type: SingleFamily
    • Architectural style: Traditional
    • Property subtype: Single Family Residence
    Materials
    • Frame, Wood Siding
    • Roof: Composition
    Condition
    • Updated/Remodeled
    • Year built: 1991

    Utilities & green energy

    • Sewer: Public Sewer
    • Water: Public

    Community & HOA

    Community
    • Security: Carbon Monoxide Detector(s)
    • Subdivision: Country West
    HOA
    • Has HOA: No
    Location
    • Region: Littleton

    Financial & listing details

    • Price per square foot: $209/sqft
    • Tax assessed value: $651,753
    • Annual tax amount: $3,877
    • Date on market: 5/29/2025
    • Listing terms: Cash,Conventional,FHA,VA Loan
    • Exclusions: White Shelves In Garage, Curtains In Living Room, Dining Room And Family Room
    • Ownership: Individual

    Price history

    DateEventPrice
    9/8/2025Sold$670,000-0.7%$209/sqft
    Source: REcolorado as distributed by MLS GRID #1502844 Report a problem
    8/13/2025Pending sale$675,000$210/sqft
    Source: REcolorado as distributed by MLS GRID #1502844 Report a problem
    8/5/2025Price change$675,000-1.5%$210/sqft
    Source: REcolorado as distributed by MLS GRID #1502844 Report a problem
    7/30/2025Price change$685,000-2.1%$213/sqft
    Source: REcolorado as distributed by MLS GRID #1502844 Report a problem
    7/10/2025Price change$700,000-2.1%$218/sqft
    Source: REcolorado as distributed by MLS GRID #1502844 Report a problem
    6/25/2025Price change$715,000-0.7%$223/sqft
    Source: REcolorado as distributed by MLS GRID #1502844 Report a problem
    5/29/2025Listed for sale$720,000+161.8%$224/sqft
    Source: REcolorado as distributed by MLS GRID #1502844 Report a problem
    9/12/2001Sold$275,000$86/sqft
    Source: Public Record Report a problem

    Public tax history

    YearProperty taxesTax assessment
    2025$3,957 +0.3%$40,735 +2.9%
    2024$3,946 +19.3%$39,581
    2023$3,308 -1.2%$39,581 +21.8%
    2022$3,347 +0.6%$32,505 -2.8%
    2021$3,327 $33,441 +0.3%
    2020$3,327 +1.1%$33,341
    2019$3,293 +24.4%$33,341 +28.7%
    2018$2,647 $25,914
    2017$2,647 +1.3%$25,914 -2.8%
    2016$2,613 +100%$26,654
    2015$1,306 -42.1%$26,654 +22%
    2014$2,255 -5%$21,839
    2013$2,373 +1.9%$21,839 -5.8%
    2012$2,329 +1.8%$23,195
    2011$2,288 +0.1%$23,195 +1.2%
    2010$2,286 -2.7%$22,930
    2009$2,350 +0.4%$22,930 -2.4%
    2008$2,342 +0.2%$23,490
    2007$2,337 +2.3%$23,490 +1.5%
    2006$2,285 +2.1%$23,140 +4.4%
    2005$2,237 +8%$22,160
    2004$2,070 -0.6%$22,160
    2003$2,083 +1.6%$22,160 +0.8%
    2002$2,050 +6.9%$21,980 +17.4%
    2001$1,918 +4%$18,730
    2000$1,844 $18,730
    Find assessor info on the county website

    Neighborhood: 80127

    Nearby schools

    GreatSchools rating
    Schools provided by the listing agent
    • Elementary: Mount Carbon
    • Middle: Summit Ridge
    • High: Dakota Ridge
    • District: Jefferson County R-1

    Source: REcolorado as distributed by MLS GRID. This data may not be complete. We recommend contacting the local school district to confirm school assignments for this home.

    Get a cash offer in 3 minutes
    Find out how much your home could sell for in as little as 3 minutes with a no-obligation cash offer.
    Estimated market value
    $655,700
    Get a cash offer in 3 minutes
    Find out how much your home could sell for in as little as 3 minutes with a no-obligation cash offer.
    Estimated market value
    $655,700