Country living at its best!!! Beautiful country farmhouse set back off the road on 5.5 acres with 5 bedrooms, 3 full baths, 2 car garage, inground pool, and large workshop all just minutes to town! Walking up to the home, you are greeted with a lovely front porch with a swing, perfect for those relaxing evenings. As you enter the home, there are beautiful wood beams with an open concept perfect for entertaining! The kitchen has stainless steel appliances, granite countertops, breakfast bar and walk-in pantry along with two dining areas. The living room has a floor to ceiling stone wall fireplace and the back wall is lined with windows with an amazing view of the backyard, sparkling pool, and pasture. Just of the kitchen is a large laundry room with a cubby for storage and leads to the 2 car garage. The remote master suite is downstairs with a glamorous master bath which includes a clawfoot tub, walk-in shower, and huge closet. There is another quest bedroom and separate full bathroom that complete the downstairs. Upstairs offers 3 generous bedrooms each with its own large closet and a 3rd guest bathroom with double sinks. The backyard area is perfect for those fun parties! It has a covered patio area with a tv, inground pool, and privacy fence! The 5.5 acres backs up to a wooded area and is completely fenced. This home also has a sprinkler system and security lights. The large workshop is perfect for hobbies, storage, or more cars! Fall in the love with the peace and tranquility of this home and make it yours today! Hurry before it's gone! Contact me today for your private showing!
Sold
Price Unknown
11979 County Road 152 W, Bullard, TX 75757
5beds
3,450sqft
Single Family Residence
Built in 2017
-- sqft lot
$694,300 Zestimate®
$--/sqft
$5,584 Estimated rent
Home value
$694,300
$646,000 - $743,000
$5,584/mo
Zestimate® history
Owner options
List your home for rent
$5,584/mo
Rent Zestimate®
Find your next renter with Zillow Rental Manager. Plus, with online applications, you can quickly screen prospective tenants – for free.
$5,584/mo
Rent Zestimate®
Refinance and save
Refinancing to a lower rate could help reduce your monthly payments and save thousands over the life of the loan.
Explore your selling options
Work with a Zillow partner agent
Leverage their expertise and Zillow's premium Showcase listings to get your home seen by more buyers.
Get startedList with your own agent
Get your home in front of millions of buyers by listing it on Zillow.
Learn how to do itSell it yourself
Take full control of how buyers see your home on Zillow by listing For Sale by Owner (FSBO).
List your homeWhat's special
Zillow last checked:
Listing updated:
Listed by:
Connie Fleming 903-920-4243,
Prestige Realty
Bought with:
Paula Crouch, TREC# 0543175
Source: GTARMLS,MLS#: 25009676
Facts & features
Interior
Bedrooms & bathrooms
- Bedrooms: 5
- Bathrooms: 3
- Full bathrooms: 3
Rooms
- Room types: Utility Room, 1 Living Area
Primary bedroom
- Features: Master Bedroom Split
- Level: Main
Bedroom
- Features: Walk-In Closet(s), Separate Walk-in Closets
Bathroom
- Features: Shower and Tub, Shower/Tub, Double Lavatory, Separate Water Closet, Walk-In Closet(s), Linen Closet
Dining room
- Features: Formal Living Combo
Kitchen
- Features: Kitchen/Eating Combo, Breakfast Bar
Heating
- Central/Electric
Cooling
- Central Electric, Zoned-2
Appliances
- Included: Range/Oven-Gas, Dishwasher, Disposal, Microwave, Refrigerator, Gas Oven
Features
- Ceiling Fan(s), Pantry, Kitchen Island
- Windows: Blinds
- Number of fireplaces: 1
- Fireplace features: One Wood Burning, Gas Starter
Interior area
- Total structure area: 3,450
- Total interior livable area: 3,450 sqft
Property
Parking
- Total spaces: 3
- Parking features: Garage
- Garage spaces: 3
Features
- Levels: Two
- Stories: 2
- Patio & porch: Patio Covered, Porch
- Exterior features: Sprinkler System, Gutter(s)
- Pool features: In Ground
- Fencing: Wood,Metal
Details
- Additional structures: Storage, Metal Outbuilding(s), Workshop
- Parcel number: 153610000000001000
- Special conditions: None
Construction
Type & style
- Home type: SingleFamily
- Architectural style: Traditional
- Property subtype: Single Family Residence
Materials
- Concrete Based Siding
- Foundation: Slab
- Roof: Composition
Condition
- Year built: 2017
Community & HOA
Community
- Security: Security Gate, Security Lights, Security System, Smoke Detector(s)
- Subdivision: Minniti Acres
Location
- Region: Bullard
Financial & listing details
- Tax assessed value: $745,138
- Annual tax amount: $13,934
- Date on market: 6/26/2025
Price history
| Date | Event | Price |
|---|---|---|
| 1/6/2026 | Sold | -- |
Source:  GTARMLS #25009676 Report a problem GTARMLS #25009676 Report a problem | ||
| 12/19/2025 | Pending sale | $725,000$210/sqft |
Source: GTARMLS #25009614 Report a problem | ||
| 10/27/2025 | Price change | $725,000-3.2%$210/sqft |
Source: GTARMLS #25009676 Report a problem | ||
| 9/4/2025 | Price change | $749,000-11.8%$217/sqft |
Source: GTARMLS #25009614 Report a problem | ||
| 8/6/2025 | Price change | $849,000-5.6%$246/sqft |
Source: GTARMLS #25009614 Report a problem | ||
| 6/25/2025 | Listed for sale | $899,000+65.3%$261/sqft |
Source: GTARMLS #25009614 Report a problem | ||
| 6/29/2018 | Sold | -- |
Source: GTARMLS #10095823 Report a problem | ||
| 6/7/2018 | Listed for sale | $544,000$158/sqft |
Source: National Agent Network #10095823 Report a problem | ||
Public tax history
| Year | Property taxes | Tax assessment |
|---|---|---|
| 2024 | $24,930 +101% | $745,138 |
| 2023 | $12,400 +29.3% | $745,138 +41.8% |
| 2022 | $9,590 +12% | $525,453 +8% |
| 2021 | $8,561 -1.1% | $486,431 |
| 2020 | $8,660 -3.6% | $486,431 +2.9% |
| 2019 | $8,984 +9.7% | $472,941 +12.9% |
| 2018 | $8,192 +1561% | $419,085 +1671.4% |
| 2017 | $493 | $23,658 |
Find assessor info on the county website
Neighborhood: 75757
Nearby homes
- $--4.001 AcresLOT 7 County Road 152 W, Bullard, TX 75757Off Market

- $--1.5 AcresLOT 8 County Road 152 W, Bullard, TX 75757Off Market
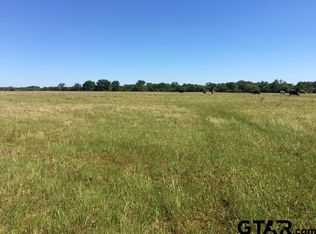
- $--2.5 AcresW County Road 152 Acres #2.5, Bullard, TX 75757Sold

- $845,2004 bd-- ba3.5k sqft11953 County Road 152 W, Bullard, TX 75757Off Market
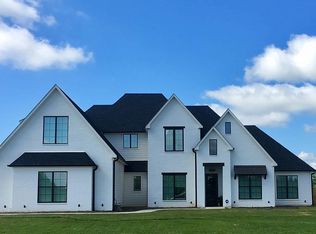
- $67,508-- bd-- ba-- sqft12093 County Road 152 W, Bullard, TX 75757Off Market
- $525,0005 bd2 ba2.2k sqft12093 Count Rd #152-W, Bullard, TX 75757For Sale
- $645,4004 bd3 ba2.7k sqft11921 County Road 152 W, Bullard, TX 75757Off Market
- $36,4063.13 Acres11956 County Road 152 W, Bullard, TX 75757Off Market
Nearby schools
GreatSchools rating
- 7/10Bullard Intermediate SchoolGrades: 5-6Distance: 2.8 mi
- 9/10Bullard Middle SchoolGrades: 7-8Distance: 2.7 mi
- 7/10Bullard High SchoolGrades: 9-12Distance: 3.4 mi
Schools provided by the listing agent
- Elementary: Bullard
- Middle: Bullard
- High: Bullard
Source: GTARMLS. This data may not be complete. We recommend contacting the local school district to confirm school assignments for this home.
Sell for more on Zillow
Get a Zillow Showcase℠ listing at no additional cost and you could sell for .
$694,300
2% more
+$13,886
With Zillow Showcase(estimated)
$708,186
- Texas
- Smith County
- Bullard
- 75757
- 11979 County Road 152 W
Nearby cities
Nearby neighborhoods
Nearby zip codes
Other Bullard Topics
