Welcome to 11979 S 275 E, a beautifully maintained home nestled in one of Draper's most desirable neighborhoods. Perfectly situated just minutes from shopping, dining, TRAX, freeway access, and within walking distance of Juan Diego Catholic High School, this exceptional property combines an unbeatable location with a thoughtfully designed floor plan. Step inside to soaring ceilings, expansive windows, and abundant natural light, showcasing beautiful mountain views from nearly every room. The open main living areas are warm and inviting, creating the perfect setting for everyday living and entertaining. One of the home's most distinctive features is its two spacious primary suites, one conveniently located on the main level and a second upstairs. This versatile layout is ideal for multigenerational living, hosting extended guests, or anyone seeking additional comfort and privacy. An additional upstairs bedroom and full bath complete the upper level. The fully finished basement offers even more living space with three additional bedrooms, a full bathroom, a large family room, and an oversized cold storage room with built-in shelving. Situated on one of the largest lots in the neighborhood, the recently remodeled backyard is a true highlight of the property. The professionally landscaped outdoor space features a new paver patio, sunken hot tub, new grass, and thoughtful landscaping, creating a private retreat perfect for relaxing, entertaining, and enjoying the beautiful mountain views. With six bedrooms, two primary suites, multiple gathering spaces, an incredible backyard, and an outstanding Draper location, this home offers a rare combination of space, flexibility, and lifestyle. Come experience everything this exceptional Draper home has to offer and schedule your private showing today.
For sale
Price cut: $16K (9/28)
$1,199,000
11979 S 275 E, Draper, UT 84020
6beds
4,616sqft
Single Family Residence
Built in 2015
0.28 Acres Lot
$1,175,400 Zestimate®
$260/sqft
$25/mo HOA
What's special
- 47 days
- 1,004
- 48
Zillow last checked:
Listing updated:
Listed by:
Justin Hurd 801-664-8789,
KW South Valley Keller Williams
Source: UtahRealEstate.com,MLS#: 2177367
Facts & features
Interior
Bedrooms & bathrooms
- Bedrooms: 6
- Bathrooms: 4
- Full bathrooms: 3
- 1/2 bathrooms: 1
- Partial bathrooms: 1
- Main level bedrooms: 1
Rooms
- Room types: Master Bathroom
Primary bedroom
- Level: First,Second
Heating
- Electric, Forced Air, Central
Cooling
- Central Air
Appliances
- Included: Microwave, Disposal, Double Oven
- Laundry: Electric Dryer Hookup
Features
- Separate Bath/Shower, Central Vacuum, Walk-In Closet(s), Vaulted Ceiling(s)
- Flooring: Carpet, Laminate, Tile
- Doors: Sliding Doors
- Windows: Blinds, Plantation Shutters, Shades, Bay Window(s), Double Pane Windows
- Basement: Full
- Number of fireplaces: 1
- Fireplace features: Gas Log
Interior area
- Total structure area: 4,616
- Total interior livable area: 4,616 sqft
- Finished area above ground: 2,669
- Finished area below ground: 1,849
Property
Parking
- Total spaces: 3
- Parking features: Garage - Attached
- Attached garage spaces: 3
Features
- Levels: Two
- Stories: 3
- Patio & porch: Covered, Porch, Patio, Covered Patio, Open Porch, Open Patio
- Exterior features: Entry (Foyer), Lighting
- Fencing: Full
- Has view: Yes
- View description: Mountain(s)
Lot
- Size: 0.28 Acres
- Features: Cul-De-Sac, Curb & Gutter, Sprinkler: Auto-Full, Drip Irrigation: Auto-Full
- Topography: Terrain
- Residential vegetation: Fruit Trees, Landscaping: Full, Mature Trees
Details
- Additional structures: Storage Shed(s)
- Parcel number: 2830178009
- Zoning: 1122
- Zoning description: Single-Family
- Other equipment: Workbench
Construction
Type & style
- Home type: SingleFamily
- Property subtype: Single Family Residence
Materials
- Stone, Stucco, Cement Siding
- Roof: Asphalt
Condition
- Blt./Standing
- New construction: No
- Year built: 2015
- Major remodel year: 2019
Utilities & green energy
- Sewer: Public Sewer, Sewer: Public
- Water: Culinary
- Utilities for property: Natural Gas Connected, Electricity Connected, Sewer Connected, Water Connected
Community & HOA
Community
- Features: Sidewalks
- Subdivision: Redmond Place
HOA
- Has HOA: Yes
- Amenities included: Snow Removal
- HOA fee: $300 annually
- HOA phone: 713-557-2701
Location
- Region: Draper
Financial & listing details
- Price per square foot: $260/sqft
- Tax assessed value: $926,600
- Annual tax amount: $4,764
- Date on market: 8/5/2026
- Listing terms: Cash,Conventional,FHA,VA Loan
- Inclusions: Microwave, Range, Storage Shed(s), Workbench
- Exclusions: Dryer, Refrigerator, Washer
- Acres allowed for irrigation: 0
- Electric utility on property: Yes
- Road surface type: Paved
Estimated market value
$1,175,400
$1.12M - $1.23M
$4,157/mo
Price history
| Date | Event | Price |
|---|---|---|
| 9/28/2026 | Price change | $1,199,000-1.3%$260/sqft |
Source:  UtahRealEstate.com #2177367 Report a problem UtahRealEstate.com #2177367 Report a problem | ||
| 9/15/2026 | Price change | $1,215,000-2.7%$263/sqft |
Source: UtahRealEstate.com #2177367 Report a problem | ||
| 9/4/2026 | Price change | $1,249,000-2%$271/sqft |
Source: UtahRealEstate.com #2177367 Report a problem | ||
| 8/14/2026 | Price change | $1,275,000+13.8%$276/sqft |
Source: UtahRealEstate.com #2177367 Report a problem | ||
| 5/13/2025 | Pending sale | $1,120,000$243/sqft |
Source: UtahRealEstate.com #2077561 Report a problem | ||
| 4/14/2025 | Listed for sale | $1,120,000$243/sqft |
Source: UtahRealEstate.com #2077561 Report a problem | ||
Public tax history
| Year | Property taxes | Tax assessment |
|---|---|---|
| 2025 | $4,764 +2.6% | $509,630 +4.5% |
| 2024 | $4,643 +1% | $487,850 +1.8% |
| 2023 | $4,597 -4.5% | $479,435 -1.1% |
| 2022 | $4,814 +16.2% | $484,935 +36.1% |
| 2021 | $4,141 +3.5% | $356,345 +9.1% |
| 2020 | $4,002 -3% | $326,480 -0.7% |
| 2019 | $4,124 +0.7% | $328,735 +2.8% |
| 2018 | $4,096 +4.4% | $319,660 -42.3% |
| 2017 | $3,924 +0.5% | $553,900 +26% |
| 2016 | $3,904 | $439,700 |
Find assessor info on the county website
Monthly payment
Est. payment
Payment breakdown
Explore the cost of this home by adjusting the details. Changes won't be saved.Climate risks
Neighborhood: 84020
Nearby schools
Schools provided by the listing agent
- Elementary: Sprucewood
- Middle: Mount Jordan
- High: Alta
- District: Canyons
Source: UtahRealEstate.com. This data may not be complete. We recommend contacting the local school district to confirm school assignments for this home.
Similar homes
- $1,173,0005 bd3 ba3.7k sqft13777 S Esther Ann Cir, Draper, UT 84020For Sale
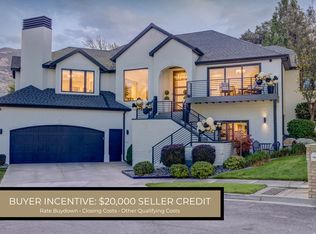
 MLS ID #2180926, Brooke Pagano Laulu, Signature Group Real Estate. UtahRealEstate.com
 - $1,299,9006 bd3 ba4.1k sqft15188 S Tall Woods Dr, Draper, UT 84020For Sale
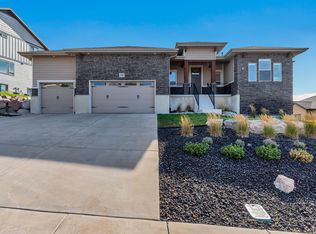 MLS ID #2185379, Scott Mills, Mansell Real Estate Inc. UtahRealEstate.com
 - $1,695,0005 bd4 ba4.1k sqft469 E 12000 S, Draper, UT 84020For Sale
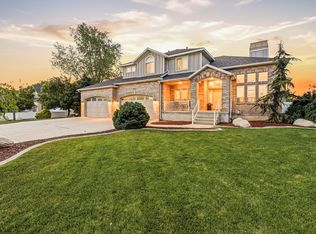 MLS ID #2163642, C. Tyler Quinn, Chapman-Richards & Associates (Park City). UtahRealEstate.com
 - $1,199,9006 bd5 ba5k sqft3427 N 775th St W, Lehi, UT 84043For Sale
 MLS ID #2178443, Daniel Dixon, RE/MAX Associates. UtahRealEstate.com
 - $1,599,9006 bd6 ba5.5k sqft2112 E Tuscany Creek Way, Draper, UT 84020For SaleMLS ID #2168225, Andrea Summerhays, Chapman-Richards & Associates, Inc.. UtahRealEstate.com
- $1,175,0005 bd4 ba4.9k sqft10993 S Oquirrh Lake Rd, South Jordan, UT 84009For SaleMLS ID #2177877, Tamara Zander, Zander Real Estate Team PLLC. UtahRealEstate.com
- $1,290,0005 bd5 ba4.6k sqft1924 W Oakridge Dr N, Lehi, UT 84048For SaleMLS ID #2184971, David Nguyen, Impact Realty. UtahRealEstate.com
- $1,049,9005 bd4 ba4.3k sqft8043 S Ambrosia Ln, West Jordan, UT 84081For SaleMLS ID #2188503, Wesley Jackson, Bravo Realty Services, LLC. UtahRealEstate.com
- $994,9004 bd4 ba4.8k sqft14798 S Glacial Peak Dr, Draper, UT 84020For SaleMLS ID #2158790, Christopher Miller, Century 21 Everest. UtahRealEstate.com
- $1,185,0005 bd4 ba4.4k sqft6623 W Wyatt Run Dr S, Herriman, UT 84096For SaleMLS ID #2161440, Adam Frenza, Windermere Real Estate (Daybreak). UtahRealEstate.com
- $1,249,0004 bd4 ba4.3k sqft330 E Sandy Oaks Dr S, Sandy, UT 84070For SaleMLS ID #2181245, Nathan Starley, Modern and Main, LLC. UtahRealEstate.com
- $1,295,0006 bd7 ba6k sqft4784 W Juniper Bend Cir, Herriman, UT 84096For SaleMLS ID #2186818, David M. Croft, Chapman-Richards & Associates, Inc.. UtahRealEstate.com
- $1,350,0007 bd5 ba5.5k sqft1027 W Seasons View Ct, Lehi, UT 84043For SaleMLS ID #2181380, Jeremy Osguthorpe, Realtypath LLC (Platinum). UtahRealEstate.com
- $1,499,0007 bd6 ba5.5k sqft10676 S Urban Ridge Cv W, South Jordan, UT 84095For SaleMLS ID #2177749, Marissa Soares, Equity Real Estate (Advantage). UtahRealEstate.com
- $1,399,9005 bd4 ba4.4k sqft2497 W 1350 N, Lehi, UT 84043For SaleMLS ID #2167101, Alitzel Torres Garza, Top Hill Realty, LLC. UtahRealEstate.com
- $1,199,0004 bd3 ba4.2k sqft2848 S Greenhead Dr, Saratoga Springs, UT 84045For SaleMLS ID #2174959, Ricky Felix, Coldwell Banker Realty (Provo-Orem-Sundance). UtahRealEstate.com
- $1,279,9004 bd3 ba4.8k sqft4839 W Step Rock Ln, Herriman, UT 84096For SaleMLS ID #2180014, Ammon Childs, Simple Choice Real Estate. UtahRealEstate.com
- $1,375,0006 bd3 ba5.7k sqft12211 S Juniper Flat Cv, Herriman, UT 84096For SaleMLS ID #2152149, Matthew Sprunt, Utah Home Central. UtahRealEstate.com
- $1,099,0005 bd4 ba4.8k sqft14327 S Dennery Cv W #22, Herriman, UT 84096For SaleMLS ID #2171292, Sarah Barney, SALT & SUMMIT REAL ESTATE GROUP. UtahRealEstate.com
- $1,295,0006 bd7 ba4.9k sqft408 N Barlow Ct, Saratoga Springs, UT 84045For SaleMLS ID #2179088, Angie Potter, Presidio Real Estate (South Valley). UtahRealEstate.com
