BACKING TO BLACK BEAR GOLF COURSE on the 13th hole is this Executive 5 bedroom 4.5 bath home. Four Bedrooms
upstairs with a very large loft. The very spacious Master has 2 walk-in closets, granite counters and upgraded tile in the
master shower and also a big built-in linen closet. Two of the bedrooms upstairs have a full jack-n-jill bath and another big
bedroom with a full bath just outside that room. The oversized laundry is also located upstairs. The gourmet kitchen has upgraded granite, stainless steel appliances, electric cooktop, double ovens and a french door refrigerator. The refrigerator
in the pantry is also included. The living room has mosaic stone around the fireplace. The views are gorgeous from the
fully covered back deck that come off of the kitchen and living room. Handscraped hardwood and tile flooring throughout
the main floor, the main floor has no carpet. The nicely finished walkout basement with 9' ceilings has a bedroom, a full bath and ample storage in the utility/storage room. You walkout to the flagstone patio to enjoy the fully fenced backyard.
There are so many things in this home, new roof, new gutters, upgraded lighting and fixtures. Both the interior and
exterior of the home, the deck, exterior railings and the fence have all been frshley painted. Some of the other items that
are included are the heavy duty ceiling racks in the garage, the heavy duty regular racking in the garage and the pegboard
organization wall in the garage are also included. HOA covers front yard landscaping to include mowing, fertilizing, weed
control and aerating the front yard only.
Sold for $875,000
$875,000
11979 S Allerton Circle, Parker, CO 80138
5beds
4,953sqft
Single Family Residence
Built in 2012
7,841 Square Feet Lot
$851,600 Zestimate®
$177/sqft
$4,737 Estimated rent
Home value
$851,600
$809,000 - $894,000
$4,737/mo
Zestimate® history
Owner options
List your home for rent
$4,737/mo
Rent Zestimate®
Find your next renter with Zillow Rental Manager. Plus, with online applications, you can quickly screen prospective tenants – for free.
$4,737/mo
Rent Zestimate®
Refinance and save
$5,275/mo
Est. payment
Refinancing to a lower rate could help reduce your monthly payments and save thousands over the life of the loan.
$5,275/mo
Est. payment
Explore your selling options
Work with a Zillow partner agent
Leverage their expertise and Zillow's premium Showcase listings to get your home seen by more buyers.
Get startedList with your own agent
Get your home in front of millions of buyers by listing it on Zillow.
Learn how to do itSell it yourself
Take full control of how buyers see your home on Zillow by listing For Sale by Owner (FSBO).
List your homeWhat's special
Fully fenced backyardFlagstone patioVery spacious masterStainless steel appliancesGranite countersBig built-in linen closetFully covered back deck
Zillow last checked:
Listing updated:
Listed by:
Marilyn Powell 303-419-6733,
Marilyn Powell
Bought with:
Sandra Jarock, 100054425
LIV Sotheby's International Realty
Source: REcolorado as distributed by MLS GRID,MLS#: 8673190
Facts & features
Interior
Bedrooms & bathrooms
- Bedrooms: 5
- Bathrooms: 5
- Full bathrooms: 3
- 3/4 bathrooms: 1
- 1/2 bathrooms: 1
- Main level bathrooms: 1
Primary bedroom
- Level: Upper
- Area: 272 Square Feet
- Dimensions: 16 x 17
Bedroom
- Level: Upper
- Area: 168 Square Feet
- Dimensions: 12 x 14
Bedroom
- Level: Upper
- Area: 132 Square Feet
- Dimensions: 11 x 12
Bedroom
- Level: Upper
- Area: 110 Square Feet
- Dimensions: 10 x 11
Bedroom
- Level: Basement
- Area: 182 Square Feet
- Dimensions: 13 x 14
Primary bathroom
- Level: Upper
Bathroom
- Level: Main
Bathroom
- Level: Upper
Bathroom
- Description: Jack And Jill Bathroom To The 2 Prior Bedrms
- Level: Upper
Bathroom
- Level: Basement
Dining room
- Level: Main
- Area: 156 Square Feet
- Dimensions: 12 x 13
Family room
- Level: Basement
- Area: 352 Square Feet
- Dimensions: 16 x 22
Kitchen
- Level: Main
- Area: 320 Square Feet
- Dimensions: 16 x 20
Laundry
- Description: Great Large Laudry Room With Cabinets
- Level: Upper
- Area: 120 Square Feet
- Dimensions: 10 x 12
Living room
- Level: Main
- Area: 224 Square Feet
- Dimensions: 14 x 16
Loft
- Level: Upper
- Area: 240 Square Feet
- Dimensions: 15 x 16
Office
- Level: Main
- Area: 144 Square Feet
- Dimensions: 12 x 12
Heating
- Forced Air
Cooling
- Central Air
Appliances
- Included: Cooktop, Dishwasher, Disposal, Double Oven, Gas Water Heater, Microwave, Refrigerator
Features
- Ceiling Fan(s), Eat-in Kitchen, High Ceilings, Jack & Jill Bathroom, Kitchen Island, Open Floorplan, Pantry, Smoke Free, Walk-In Closet(s)
- Flooring: Carpet, Wood
- Windows: Double Pane Windows, Window Coverings
- Basement: Walk-Out Access
- Number of fireplaces: 1
- Fireplace features: Living Room
Interior area
- Total structure area: 4,953
- Total interior livable area: 4,953 sqft
- Finished area above ground: 3,418
- Finished area below ground: 1,154
Property
Parking
- Total spaces: 3
- Parking features: Concrete, Tandem
- Attached garage spaces: 3
Features
- Levels: Two
- Stories: 2
- Patio & porch: Covered, Deck, Front Porch, Patio
- Fencing: Partial
- Has view: Yes
- View description: Golf Course
Lot
- Size: 7,841 Square Feet
- Features: Landscaped, Level, On Golf Course, Sprinklers In Front, Sprinklers In Rear
Details
- Parcel number: R0459320
- Special conditions: Standard
Construction
Type & style
- Home type: SingleFamily
- Architectural style: Contemporary
- Property subtype: Single Family Residence
Materials
- Frame
- Roof: Composition
Condition
- Updated/Remodeled
- Year built: 2012
Utilities & green energy
- Sewer: Public Sewer
- Water: Public
- Utilities for property: Cable Available, Electricity Connected, Natural Gas Connected
Community & HOA
Community
- Security: Carbon Monoxide Detector(s)
- Subdivision: Villages Of Parker
HOA
- Has HOA: Yes
- Amenities included: Pool
- HOA fee: $150 monthly
- HOA name: Heathstead Owners Assoc
- HOA phone: 303-482-2213
- Second HOA fee: $230 quarterly
- Second HOA name: Canterberry Crossing Master
- Second HOA phone: 303-841-8658
Location
- Region: Parker
Financial & listing details
- Price per square foot: $177/sqft
- Tax assessed value: $876,219
- Annual tax amount: $7,008
- Date on market: 1/2/2025
- Listing terms: Cash,Conventional,VA Loan
- Exclusions: Any Personal Property Left At The Home
- Ownership: Individual
- Electric utility on property: Yes
- Road surface type: Paved
Price history
| Date | Event | Price |
|---|---|---|
| 3/14/2025 | Sold | $875,000$177/sqft |
Source:  REcolorado as distributed by MLS GRID #8673190 Report a problem REcolorado as distributed by MLS GRID #8673190 Report a problem | ||
| 2/25/2025 | Pending sale | $875,000$177/sqft |
Source: REcolorado as distributed by MLS GRID #8673190 Report a problem | ||
| 2/10/2025 | Price change | $875,000-2.8%$177/sqft |
Source: REcolorado as distributed by MLS GRID #8673190 Report a problem | ||
| 1/2/2025 | Listed for sale | $899,999+108.2%$182/sqft |
Source: REcolorado as distributed by MLS GRID #8673190 Report a problem | ||
| 12/21/2024 | Listing removed | $3,995$1/sqft |
Source: Zillow Rentals Report a problem | ||
| 11/27/2024 | Price change | $3,995-2.6%$1/sqft |
Source: Zillow Rentals Report a problem | ||
| 11/12/2024 | Price change | $4,100-4.7%$1/sqft |
Source: Zillow Rentals Report a problem | ||
| 10/30/2024 | Listed for rent | $4,300$1/sqft |
Source: Zillow Rentals Report a problem | ||
| 7/12/2012 | Sold | $432,181$87/sqft |
Source: Public Record Report a problem | ||
Public tax history
| Year | Property taxes | Tax assessment |
|---|---|---|
| 2025 | $6,942 -0.9% | $54,760 -17.3% |
| 2024 | $7,008 +29.5% | $66,250 -1% |
| 2023 | $5,410 -3.6% | $66,900 +47.7% |
| 2022 | $5,613 | $45,290 -2.8% |
| 2021 | -- | $46,590 +2.6% |
| 2020 | $5,516 +0.2% | $45,390 |
| 2019 | $5,503 | $45,390 +7.1% |
| 2018 | $5,503 +5.3% | $42,370 |
| 2017 | $5,224 +95.7% | $42,370 -0.9% |
| 2016 | $2,669 -50.6% | $42,740 |
| 2015 | $5,405 -4.2% | $42,740 +3.9% |
| 2014 | $5,643 +985.8% | $41,140 +77.8% |
| 2006 | $520 | $23,140 |
Find assessor info on the county website
Neighborhood: 80138
Nearby homes
- $746,6003 bd3 ba4.2k sqft11977 S Allerton Cir, Parker, CO 80138Off Market
- $735,9003 bd3 ba2.8k sqft11981 S Allerton Cir, Parker, CO 80138Off Market
- $868,6005 bd5 ba3.4k sqft11975 S Allerton Cir, Parker, CO 80138Off Market
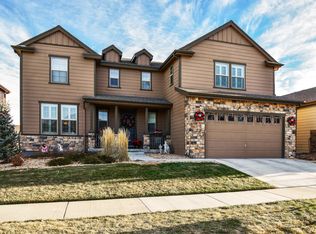
- $860,0005 bd4 ba4.9k sqft11983 S Allerton Cir, Parker, CO 80138For Sale

- $674,4003 bd2 ba4.2k sqft11978 S Allerton Cir, Parker, CO 80138Off Market
- $593,3003 bd2 ba1.7k sqft11976 S Allerton Cir, Parker, CO 80138Off Market
- $828,5003 bd3 ba2.5k sqft11973 S Allerton Cir, Parker, CO 80138Off Market
- $750,0005 bd4 ba4.2k sqft11982 S Allerton Cir, Parker, CO 80138Sold
Nearby schools
GreatSchools rating
- 6/10Frontier Valley Elementary SchoolGrades: PK-5Distance: 0.5 mi
- 5/10Cimarron Middle SchoolGrades: 6-8Distance: 0.4 mi
- 7/10Legend High SchoolGrades: 9-12Distance: 0.7 mi
Schools provided by the listing agent
- Elementary: Frontier Valley
- Middle: Cimarron
- High: Legend
- District: Douglas RE-1
Source: REcolorado as distributed by MLS GRID. This data may not be complete. We recommend contacting the local school district to confirm school assignments for this home.
Get a cash offer in 3 minutes
Find out how much your home could sell for in as little as 3 minutes with a no-obligation cash offer.
Estimated market value
$851,600
Get a cash offer in 3 minutes
Find out how much your home could sell for in as little as 3 minutes with a no-obligation cash offer.
Estimated market value
$851,600
- Colorado
- Douglas County
- Parker
- 80138
- 11979 S Allerton Circle
Nearby cities
Nearby neighborhoods
Nearby zip codes
Other Parker Topics
