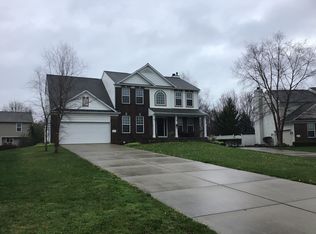
Beautifully updated and move-in ready in sought-after Meadowbrook Village! Set on an oversized lot with a huge fenced backyard, mature trees and spacious patio, this 4-bedroom, 3-full-bath home offers abundant living space inside and out. A covered front porch welcomes you into the dramatic two-story entry, where hardwood floors, fresh interior paint and new carpet throughout create a bright, inviting feel. The gourmet eat-in kitchen features maple cabinetry, stainless steel appliances, a center island and adjoining breakfast room. A large formal dining room provides plenty of space for gatherings, while the family room with gas fireplace offers a comfortable place to relax. The spacious primary suite features a vaulted ceiling, walk-in closet and private bath with dual sinks and a tub/shower combination. The huge finished basement provides exceptional additional living and entertaining space with surround sound, a wet bar and full bath. A finished 3-car garage with epoxy flooring provides plenty of room for vehicles and storage. Enjoy the expansive fenced backyard with mature trees and patio, or take advantage of Meadowbrook Village amenities including a neighborhood pool, clubhouse, tennis and basketball courts and playground. Conveniently located near shopping, dining and schools, this home combines generous indoor and outdoor living with an ideal neighborhood setting.
Pending
Price cut: $10K (10/7)
$489,900
11979 Sellerton Dr, Fishers, IN 46037
4beds
2,944sqft
Residential, Single Family Residence
Built in 2003
0.32 Acres Lot
$-- Zestimate®
$166/sqft
$-- HOA
What's special
- 29 days
- 1,358
- 106
Zillow last checked:
Listing updated:
Listed by:
Andy Deemer andy.deemer@talktotucker.com,
F.C. Tucker Company,
Stephanie Deemer,
F.C. Tucker Company
Source: MIBOR as distributed by MLS GRID,MLS#: 22126969
Facts & features
Interior
Bedrooms & bathrooms
- Bedrooms: 4
- Bathrooms: 4
- Full bathrooms: 3
- 1/2 bathrooms: 1
- Main level bathrooms: 1
Primary bedroom
- Level: Upper
- Area: 208 Square Feet
- Dimensions: 16x13
Bedroom 2
- Level: Upper
- Area: 100 Square Feet
- Dimensions: 10x10
Bedroom 3
- Level: Upper
- Area: 154 Square Feet
- Dimensions: 14x11
Bedroom 4
- Level: Upper
- Area: 110 Square Feet
- Dimensions: 11x10
Bonus room
- Level: Basement
- Area: 120 Square Feet
- Dimensions: 12x10
Breakfast room
- Level: Main
- Area: 110 Square Feet
- Dimensions: 11x10
Dining room
- Level: Main
- Area: 143 Square Feet
- Dimensions: 13x11
Great room
- Level: Main
- Area: 294 Square Feet
- Dimensions: 21x14
Kitchen
- Level: Main
- Area: 216 Square Feet
- Dimensions: 18x12
Laundry
- Features: Tile-Ceramic
- Level: Main
- Area: 25 Square Feet
- Dimensions: 5x5
Play room
- Level: Basement
- Area: 495 Square Feet
- Dimensions: 33x15
Heating
- Forced Air
Cooling
- Central Air
Appliances
- Included: Dishwasher, Dryer, Disposal, Gas Water Heater, MicroHood, Microwave, Gas Oven, Range Hood, Refrigerator, Washer
- Laundry: Laundry Room, Main Level
Features
- Attic Access, Double Vanity, Vaulted Ceiling(s), Kitchen Island, Entrance Foyer, High Speed Internet, Eat-in Kitchen, Pantry, Smart Thermostat, Wired for Sound, Walk-In Closet(s), Wet Bar
- Windows: Wood Work Painted
- Basement: Daylight,Finished,Full
- Attic: Access Only
- Number of fireplaces: 1
- Fireplace features: Family Room, Gas Log
Interior area
- Total structure area: 2,944
- Total interior livable area: 2,944 sqft
- Finished area below ground: 964
Property
Parking
- Total spaces: 3
- Parking features: Attached, Concrete, Garage Door Opener, Storage
- Attached garage spaces: 3
- Details: Garage Parking Other(Finished Garage, Garage Door Opener, Keyless Entry, Service Door)
Features
- Levels: Two
- Stories: 2
- Patio & porch: Covered, Patio
Lot
- Size: 0.32 Acres
Details
- Parcel number: 291134024022000020
- Horse amenities: None
Construction
Type & style
- Home type: SingleFamily
- Architectural style: Traditional
- Property subtype: Residential, Single Family Residence
Materials
- Brick, Vinyl Siding
- Foundation: Concrete Perimeter, Full
Condition
- New construction: No
- Year built: 2003
Utilities & green energy
- Electric: 200+ Amp Service
- Water: Public
- Utilities for property: Electricity Connected, Sewer Connected, Water Connected
Community & HOA
Community
- Features: Tennis Court(s)
- Subdivision: Meadow Brook Village
HOA
- Has HOA: No
Location
- Region: Fishers
Financial & listing details
- Price per square foot: $166/sqft
- Tax assessed value: $368,100
- Annual tax amount: $4,342
- Date on market: 9/19/2026
- Cumulative days on market: 30 days
- Electric utility on property: Yes
Estimated market value
Not available
Estimated sales range
Not available
Not available
Price history
| Date | Event | Price |
|---|---|---|
| 10/9/2026 | Pending sale | $489,900$166/sqft |
Source:  MIBOR as distributed by MLS GRID #22126969 Report a problem | ||
| 10/7/2026 | Price change | $489,900-2%$166/sqft |
Source: MIBOR as distributed by MLS GRID #22126969 Report a problem | ||
| 9/19/2026 | Listed for sale | $499,900$170/sqft |
Source: MIBOR as distributed by MLS GRID #22126969 Report a problem | ||
Public tax history
| Year | Property taxes | Tax assessment |
|---|---|---|
| 2023 | -- | $368,100 +9.8% |
| 2022 | $3,589 | $335,300 |
Find assessor info on the county website
Monthly payment
Est. payment
Payment breakdown
Explore the cost of this home by adjusting the details. Changes won't be saved.Climate risks
Neighborhood: 46037
Similar homes
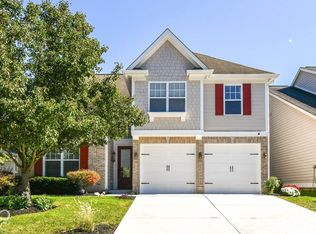
- $440,0004 bd3 ba2.3k sqft12541 Hawks Lndg, Fishers, IN 46037Active
 MLS ID #22129792, Katie Wilson, REMAX ONE. MIBOR as distributed by MLS GRID
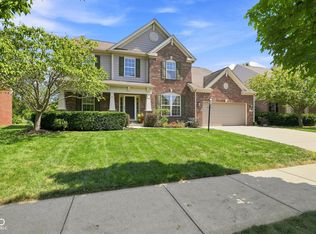
- $489,0004 bd3 ba3.5k sqft9127 Pinecreek Ct, Indianapolis, IN 46256Active
 MLS ID #22131141, Paula Smith, Smith Family Realty. MIBOR as distributed by MLS GRID
- $599,9994 bd4 ba4.1k sqft12395 Brean Way, Fishers, IN 46037Active
 MLS ID #22120968, Laura Turner, F.C. Tucker Company. MIBOR as distributed by MLS GRID
- $428,9994 bd3 ba2.5k sqft11888 Geyser Ct, Fishers, IN 46037Active
 MLS ID #22124185, Jen Mattos, Garnet Group. MIBOR as distributed by MLS GRID
