Beautifully crafted, newer-build lake home on Lake Freeman offers top-of-the-line features throughout including new permanent covered boat lift, composite lakeside deck, and pier. Ideally located in the heart of the lake, it’s just moments from the Madam Carroll, Sportsman Restaurant, and Monticello City Parks. Inside, you’ll find an open-concept living, dining, and kitchen area with vaulted ceilings, recessed lighting, custom trim, and a showcase stairway. The space is enhanced by motorized window coverings, providing effortless light control and privacy at the touch of a button. The kitchen is a true standout, boasting; Kemper soft-close cabinetry, Quartz countertops, Tiled backsplashes, Top-tier stainless steel appliances, including; Bosch refrigerator and vent hood, Miele dishwasher, Viking microwave, Wolf gas range, Custom kitchen island perfect for entertaining! This 3-bedroom, 2 full-bath home features tiled bathroom floors and showers, and one of the most impressive main bedroom suites you’ll find—complete with a walk-in closet, office nook, and loft area overlooking the main living space. Enjoy outdoor living on the 12x28 front porch, in the fenced backyard with paver patio, firepit, and walkways, all enclosed by a 6-foot vinyl privacy fence. Built with modern efficiency in mind, the home includes on-demand tankless water heating, high-efficiency utilities, motorized window coverings, whole house sound system, and a security system with monitors. Designed for low maintenance and maximum enjoyment, this turnkey property with some furnishings negotiable is your perfect gateway to carefree lake living.
Closed
$480,000
11979 W Freeman Ln, Monticello, IN 47960
3beds
2,132sqft
Single Family Residence
Built in 2016
3,484 Square Feet Lot
$-- Zestimate®
$--/sqft
$1,888 Estimated rent
Home value
Not available
Estimated sales range
Not available
$1,888/mo
Zestimate® history
Owner options
List your home for rent
$1,888/mo
Rent Zestimate®
Find your next renter with Zillow Rental Manager. Plus, with online applications, you can quickly screen prospective tenants – for free.
$1,888/mo
Rent Zestimate®
Refinance and save
$2,988/mo
Est. payment
Refinancing to a lower rate could help reduce your monthly payments and save thousands over the life of the loan.
$2,988/mo
Est. payment
Explore your selling options
Work with a Zillow partner agent
Leverage their expertise and Zillow's premium Showcase listings to get your home seen by more buyers.
Get startedList with your own agent
Get your home in front of millions of buyers by listing it on Zillow.
Learn how to do itSell it yourself
Take full control of how buyers see your home on Zillow by listing For Sale by Owner (FSBO).
List your homeWhat's special
Quartz countertopsComposite lakeside deckOffice nookImpressive main bedroom suiteCustom trimSecurity system with monitorsShowcase stairway
Zillow last checked:
Listing updated:
Listed by:
Gregory Vogel II, Gri gvogeljr@vogel-real-estate.com,
VOGEL REAL ESTATE
Bought with:
Cathy C Russell, RB14004908
@properties
Source: IRMLS,MLS#: 202609489
Facts & features
Interior
Bedrooms & bathrooms
- Bedrooms: 3
- Bathrooms: 2
- Full bathrooms: 2
- Main level bedrooms: 2
Bedroom 1
- Level: Upper
Bedroom 2
- Level: Main
Dining room
- Level: Main
- Area: 176
- Dimensions: 11 x 16
Kitchen
- Level: Main
- Area: 208
- Dimensions: 13 x 16
Living room
- Level: Main
- Area: 247
- Dimensions: 13 x 19
Heating
- Natural Gas, Conventional, Forced Air
Cooling
- Central Air
Appliances
- Included: Disposal, Dishwasher, Microwave, Refrigerator, Washer, Gas Cooktop, Dryer-Electric, Exhaust Fan, Gas Oven, Gas Range, Water Filtration System, Water Softener Owned
- Laundry: Electric Dryer Hookup
Features
- Ceiling-9+, Vaulted Ceiling(s), Walk-In Closet(s), Countertops-Solid Surf, Stone Counters, Kitchen Island, Stand Up Shower, Tub and Separate Shower, Tub/Shower Combination
- Flooring: Laminate, Tile
- Windows: Window Treatments
- Basement: Crawl Space,Block
- Number of fireplaces: 1
- Fireplace features: Living Room, Ventless
Interior area
- Total structure area: 2,132
- Total interior livable area: 2,132 sqft
- Finished area above ground: 2,132
- Finished area below ground: 0
Property
Parking
- Parking features: Concrete
- Has uncovered spaces: Yes
Features
- Levels: One and One Half
- Stories: 1.5
- Patio & porch: Deck, Patio, Porch Covered
- Exterior features: Boat Lift-Covered, Boat Lift-Permanent
- Fencing: Privacy,Vinyl
- On waterfront: Yes
- Waterfront features: Lake, Deck on Waterfront, Boat Docking Rights, Pier/Dock, Walk to Lake Access, Lake Front, Ski Lake
- Body of water: Lake Freeman
- Frontage length: Channel/Canal Frontage(15),Water Frontage(15)
Lot
- Size: 3,484 Square Feet
- Dimensions: 35x102
- Features: Lake, Landscaped
Details
- Additional structures: Shed
- Parcel number: 080403330079.000011
- Zoning: L1
- Zoning description: lake residential
Construction
Type & style
- Home type: SingleFamily
- Architectural style: A-Frame,Contemporary,Lofted
- Property subtype: Single Family Residence
Materials
- Wood Siding, Cement Board
- Roof: Shingle
Condition
- New construction: No
- Year built: 2016
Utilities & green energy
- Sewer: Regional
- Water: Well
Green energy
- Energy efficient items: HVAC, Water Heater
Community & HOA
Community
- Subdivision: Sunset Park
HOA
- Has HOA: Yes
- HOA fee: $150 annually
Location
- Region: Monticello
Financial & listing details
- Tax assessed value: $12,000
- Annual tax amount: $2,949
- Date on market: 3/23/2026
Price history
| Date | Event | Price |
|---|---|---|
| 4/24/2026 | Sold | $480,000-4% |
Source:  IRMLS #202609489 Report a problem IRMLS #202609489 Report a problem | ||
| 3/23/2026 | Listed for sale | $499,900 |
Source: IRMLS #202609489 Report a problem | ||
| 11/6/2025 | Listing removed | $499,900 |
Source: IRMLS #202531458 Report a problem | ||
| 8/31/2025 | Price change | $499,900-9.1% |
Source: IRMLS #202531458 Report a problem | ||
| 8/20/2025 | Price change | $549,900-8.3% |
Source: IRMLS #202531458 Report a problem | ||
| 8/8/2025 | Listed for sale | $599,900+50% |
Source: IRMLS #202531458 Report a problem | ||
| 8/23/2024 | Sold | $400,000-11.1% |
Source: IRMLS #202418864 Report a problem | ||
| 8/13/2024 | Pending sale | $449,900 |
Source: IRMLS #202418864 Report a problem | ||
| 5/25/2024 | Listed for sale | $449,900 |
Source: IRMLS #202418864 Report a problem | ||
Public tax history
| Year | Property taxes | Tax assessment |
|---|---|---|
| 2016 | $108 -29.5% | $12,000 -77% |
| 2014 | $153 -72.5% | $52,100 +2.6% |
| 2013 | $557 +5% | $50,800 -1.4% |
| 2012 | $530 +0.1% | $51,500 +0.4% |
| 2011 | $529 +0.3% | $51,300 -2.7% |
| 2010 | $528 +257.6% | $52,700 +2.5% |
| 2009 | $148 -28.6% | $51,400 -11.1% |
| 2007 | $207 -34.8% | $57,800 +5.3% |
| 2006 | $317 | $54,900 |
Find assessor info on the county website
Neighborhood: 47960
Nearby homes
- $330,9003 bd2 ba2.1k sqft11979 W Freeman Ln, Monticello, IN 47960Off Market

- $175,6002 bd1 ba1.1k sqft11971 W Freeman Ln, Monticello, IN 47960Off Market
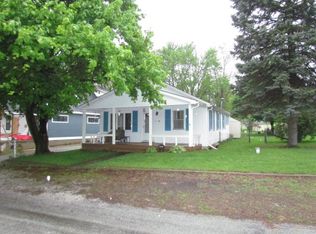
- $66,2001 bd2 ba1.5k sqft11987 W Freeman Ln, Monticello, IN 47960Off Market
- $176,6001 bd2 ba1.5k sqft11987 W Freeman Ln, Monticello, IN 47960Off Market
- $15,900-- bd-- ba-- sqft12197 N Upper Lakeshore Dr, Monticello, IN 47960Off Market
- $81,2003 bd2 ba1.2k sqft11966 W Lookout Dr, Monticello, IN 47960Off Market
- $12,700-- bd-- ba-- sqft11966 W Lookout Dr, Monticello, IN 47960Off Market
- $11,200-- bd-- ba-- sqft11966 W Lookout Dr, Monticello, IN 47960Off Market
Nearby schools
GreatSchools rating
- 8/10Oaklawn Elementary SchoolGrades: K-4Distance: 0.9 mi
- 5/10Roosevelt Middle SchoolGrades: 6-8Distance: 1.6 mi
- 5/10Twin Lakes Senior High SchoolGrades: 9-12Distance: 1.5 mi
Schools provided by the listing agent
- Elementary: Meadowlawn
- Middle: Roosevelt
- High: Twin Lakes
- District: Twin Lakes School Corp.
Source: IRMLS. This data may not be complete. We recommend contacting the local school district to confirm school assignments for this home.


Get pre-qualified for a loan
At Zillow Home Loans, we can pre-qualify you in as little as 5 minutes with no impact to your credit score.An equal housing lender. NMLS #10287.
- Indiana
- Carroll County
- Monticello
- 47960
- 11979 W Freeman Ln
Nearby cities
Nearby zip codes
Other Monticello Topics
