Your elevated respite awaits at Verdyn Townhomes. Conveniently located in East Bellevue, just a short walk to the BelRed light rail station and easy freeway access. Contemporary architecture with thoughtfully designed floor plans. This extraordinary END UNIT home features 4BRs, 2.5BAs, a gourmet kitchen with quartz countertops, stainless appliances, modern cabinetry, and a seated island. Luxurious primary suite boasts a spacious walk-in closet, dual vanity, free standing soaking tub, tile shower, and decorative tile accents. Top floor deck, 2-car garage, central air conditioning, whole-house networking, and EV-capable garage.
Sold
Listed by: Intracorp Marketing&Sales LLC • Ric E. Dieu
Bought with: RSVP Brokers ERA
$1,365,000
1198 129th Court NE, Bellevue, WA 98005
4beds
2,118sqft
Townhouse, Condominium
Built in 2025
-- sqft lot
$1,355,000 Zestimate®
$644/sqft
$5,338 Estimated rent
Home value
$1,355,000
$1.26M - $1.46M
$5,338/mo
Zestimate® history
Owner options
List your home for rent
$5,338/mo
Rent Zestimate®
Find your next renter with Zillow Rental Manager. Plus, with online applications, you can quickly screen prospective tenants – for free.
$5,338/mo
Rent Zestimate®
Refinance and save
$8,575/mo
Est. payment
Refinancing to a lower rate could help reduce your monthly payments and save thousands over the life of the loan.
$8,575/mo
Est. payment
Explore your selling options
Work with a Zillow partner agent
Leverage their expertise and Zillow's premium Showcase listings to get your home seen by more buyers.
Get startedList with your own agent
Get your home in front of millions of buyers by listing it on Zillow.
Learn how to do itSell it yourself
Take full control of how buyers see your home on Zillow by listing For Sale by Owner (FSBO).
List your homeWhat's special
Modern cabinetryGourmet kitchenTop floor deckSeated islandEnd unit homeContemporary architectureLuxurious primary suite
Zillow last checked:
Listing updated:
Listed by:
Ric E. Dieu,
Intracorp Marketing&Sales LLC
Bought with:
Neil Notani, 25026272
RSVP Brokers ERA
Source: NWMLS as distributed by MLS GRID,MLS#: 2466689
Facts & features
Interior
Bedrooms & bathrooms
- Bedrooms: 4
- Bathrooms: 3
- Full bathrooms: 2
- 1/2 bathrooms: 1
Primary bedroom
- Level: Fourth
Bedroom
- Level: Second
Bedroom
- Level: Third
Bedroom
- Level: Third
Bathroom full
- Level: Third
Bathroom full
- Level: Fourth
Other
- Level: Second
Living room
- Level: Second
Utility room
- Level: Third
Heating
- Forced Air, Electric
Cooling
- Has cooling: Yes
Appliances
- Included: Dishwasher, Microwave, Stove(s)/Range(s), Dishwasher(s), Microwave(s), Water Heater: Hybrid Elect, Water Heater Location: Garage
Features
- Flooring: Ceramic Tile, Laminate, Carpet
- Has fireplace: No
Interior area
- Total structure area: 2,118
- Total interior livable area: 2,118 sqft
Property
Parking
- Total spaces: 2
- Parking features: Individual Garage
- Has garage: Yes
- Covered spaces: 2
Features
- Levels: Multi/Split
- Patio & porch: Primary Bathroom, Soaking Tub, Walk-In Closet(s), Water Heater
- Has view: Yes
- View description: Territorial
Details
- Parcel number: 0000000000
- Special conditions: Standard
Construction
Type & style
- Home type: Townhouse
- Architectural style: Townhouse,Townhouse
- Property subtype: Townhouse, Condominium
Materials
- Wood Products
- Roof: Composition
Condition
- New construction: Yes
- Year built: 2025
Utilities & green energy
- Utilities for property: Lumen
Community & HOA
Community
- Subdivision: East Bellevue
HOA
- Services included: See Remarks
- HOA fee: $330 monthly
Location
- Region: Bellevue
Financial & listing details
- Price per square foot: $644/sqft
- Date on market: 3/31/2026
- Cumulative days on market: 113 days
- Listing terms: Conventional
- Inclusions: Dishwasher(s), Microwave(s), Stove(s)/Range(s)
Price history
| Date | Event | Price |
|---|---|---|
| 5/29/2026 | Sold | $1,365,000$644/sqft |
Source:  NWMLS as distributed by MLS GRID #2466689 Report a problem NWMLS as distributed by MLS GRID #2466689 Report a problem | ||
| 4/8/2026 | Pending sale | $1,365,000$644/sqft |
Source: NWMLS as distributed by MLS GRID #2466689 Report a problem | ||
| 3/21/2026 | Price change | $1,365,000-2.2%$644/sqft |
Source: NWMLS as distributed by MLS GRID #2466689 Report a problem | ||
| 1/9/2026 | Listed for sale | $1,395,000$659/sqft |
Source: NWMLS as distributed by MLS GRID #2466689 Report a problem | ||
Public tax history
Tax history is unavailable.
Neighborhood: Overlake
Nearby homes
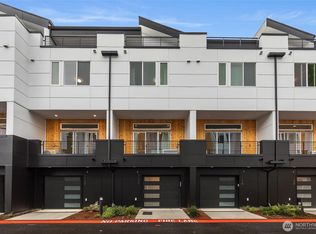
- $1,325,0004 bd3 ba2k sqft1162 129th Ct NE, Bellevue, WA 98005Sold
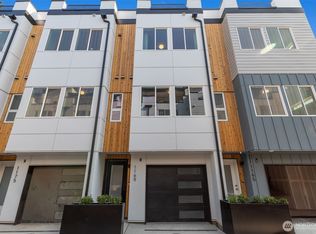
- $1,300,0004 bd3 ba2k sqft1168 129th Ct NE, Bellevue, WA 98005Sold
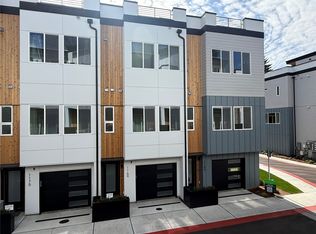
- $1,440,0003 bd3 ba1.7k sqft1165 129th Ct NE, Bellevue, WA 98005Sold
- $1,265,0004 bd3 ba2k sqft1182 129th Ct NE, Bellevue, WA 98005Sold
- $1,328,0003 bd3 ba1.6k sqft1175 129th Ct NE, Bellevue, WA 98005Sold
- $1,199,0004 bd3 ba2k sqft1170 129th Ct NE, Bellevue, WA 98005New Construction
- from $1,149,0003 bd3 ba1.4k sqftB Plan, Verdyn, Bellevue, WA 98005New Construction
- from $1,190,0004 bd3 ba2k sqftC Plan, Verdyn, Bellevue, WA 98005New Construction
Nearby schools
GreatSchools rating
- 9/10Clyde Hill Elementary SchoolGrades: PK-5Distance: 2.1 mi
- 8/10Chinook Middle SchoolGrades: 6-8Distance: 2.1 mi
- 9/10Bellevue High SchoolGrades: 9-12Distance: 1.8 mi
Schools provided by the listing agent
- Elementary: Clyde Hill Elem
- Middle: Chinook Mid
- High: Bellevue High
Source: NWMLS as distributed by MLS GRID. This data may not be complete. We recommend contacting the local school district to confirm school assignments for this home.
Get a cash offer in 3 minutes
Find out how much your home could sell for in as little as 3 minutes with a no-obligation cash offer.
Estimated market value
$1,355,000
Get a cash offer in 3 minutes
Find out how much your home could sell for in as little as 3 minutes with a no-obligation cash offer.
Estimated market value
$1,355,000
- Washington
- King County
- Bellevue
- 98005
- Overlake
- 1198 129th Court NE
Nearby cities
Nearby neighborhoods
Nearby zip codes
Other Bellevue Topics
