MULTIPLE OFFERS RECEIVED. HIGHEST AND BEST DUE BY MONDAY, 4/20 @ 12pm. Welcome to this beautifully updated, move-in ready 3-bedroom, 2-bath home, perfectly situated on a quiet cul-de-sac within the highly sought-after 204 School District in Aurora! Set on a spacious, private lot, this home offers the perfect blend of modern updates, functional living, and effortless comfort. As you step inside, you are greeted by a spacious living and dining area filled with natural light, new luxury vinyl flooring (2024) and fresh interior paint completed between 2024-2026, all flowing seamlessly into the kitchen to create an ideal layout for both everyday living and entertaining. The kitchen features ample cabinetry, generous counter space, and newly replaced countertops (2026), along with a dedicated eat-in area overlooking the main living spaces. Both bathrooms have been thoughtfully remodeled with stylish finishes, updated tilework, and modern fixtures. All three bedrooms are generously sized with great closet space, providing flexibility for guests, a home office, or growing needs. One of the standout features of this home is the expansive, fully enclosed three-season sunroom, perfect for relaxing, entertaining, or enjoying indoor-outdoor living. Outside, the large backyard with a newly installed vinyl privacy fence (2023) offers plenty of space to garden, play, or create your own outdoor retreat. Additional highlights include an attached 2-car garage, updated electrical (2026), and major mechanical updates, including a newer roof (2021) and washer/dryer (2020). Ideally located near shopping, dining, parks, and more! This home truly checks every box. Style, space, updates, and location. Don't miss your opportunity to make this turnkey home your own!
Closed
$355,000
1198 Arrowwood Ct, Aurora, IL 60504
3beds
1,170sqft
Single Family Residence
Built in 1978
0.25 Acres Lot
$358,600 Zestimate®
$303/sqft
$2,611 Estimated rent
Home value
$358,600
$330,000 - $391,000
$2,611/mo
Zestimate® history
Owner options
List your home for rent
$2,611/mo
Rent Zestimate®
Find your next renter with Zillow Rental Manager. Plus, with online applications, you can quickly screen prospective tenants – for free.
$2,611/mo
Rent Zestimate®
Refinance and save
$2,527/mo
Est. payment
Refinancing to a lower rate could help reduce your monthly payments and save thousands over the life of the loan.
$2,527/mo
Est. payment
Explore your selling options
Work with a Zillow partner agent
Leverage their expertise and Zillow's premium Showcase listings to get your home seen by more buyers.
Get startedList with your own agent
Get your home in front of millions of buyers by listing it on Zillow.
Learn how to do itSell it yourself
Take full control of how buyers see your home on Zillow by listing For Sale by Owner (FSBO).
List your homeWhat's special
Quiet cul-de-sacKitchen features ample cabinetryGenerous counter spaceSpacious private lot
Zillow last checked:
Listing updated:
Listed by:
Tim Lorimer 773-482-1917,
Compass,
Michael Mandile 847-322-8827,
Compass
Bought with:
Victor Pelayo
RE/MAX All Pro
Source: MRED as distributed by MLS GRID,MLS#: 12621563
Facts & features
Interior
Bedrooms & bathrooms
- Bedrooms: 3
- Bathrooms: 2
- Full bathrooms: 2
Rooms
- Room types: Enclosed Porch
Primary bedroom
- Features: Flooring (Wood Laminate), Window Treatments (Blinds), Bathroom (Full)
- Level: Main
- Area: 132 Square Feet
- Dimensions: 12X11
Bedroom 2
- Features: Flooring (Wood Laminate), Window Treatments (Blinds)
- Level: Main
- Area: 90 Square Feet
- Dimensions: 10X9
Bedroom 3
- Features: Flooring (Wood Laminate), Window Treatments (Blinds)
- Level: Main
- Area: 90 Square Feet
- Dimensions: 10X9
Dining room
- Features: Flooring (Ceramic Tile)
- Level: Main
- Area: 72 Square Feet
- Dimensions: 8X9
Enclosed porch
- Features: Flooring (Ceramic Tile)
- Level: Main
- Area: 176 Square Feet
- Dimensions: 16X11
Family room
- Features: Flooring (Wood Laminate)
- Level: Main
- Area: 195 Square Feet
- Dimensions: 15X13
Kitchen
- Features: Kitchen (Eating Area-Table Space, Pantry-Closet), Flooring (Ceramic Tile)
- Level: Main
- Area: 80 Square Feet
- Dimensions: 8X10
Laundry
- Features: Flooring (Vinyl)
- Level: Main
- Area: 48 Square Feet
- Dimensions: 8X6
Heating
- Natural Gas, Forced Air
Cooling
- Central Air
Appliances
- Included: Range, Dishwasher, Refrigerator, Washer, Dryer
Features
- Walk-In Closet(s)
- Flooring: Laminate
- Windows: Screens
- Basement: None
- Attic: Unfinished
- Number of fireplaces: 1
- Fireplace features: Wood Burning, Attached Fireplace Doors/Screen, Gas Starter, Family Room
Interior area
- Total structure area: 0
- Total interior livable area: 1,170 sqft
Property
Parking
- Total spaces: 2
- Parking features: Concrete, Garage Door Opener, Yes, Garage Owned, Attached, Garage
- Attached garage spaces: 2
- Has uncovered spaces: Yes
Accessibility
- Accessibility features: No Disability Access
Features
- Stories: 1
- Patio & porch: Screened
Lot
- Size: 0.25 Acres
- Dimensions: 40X101X155X132
- Features: Cul-De-Sac, Landscaped
Details
- Parcel number: 0731103032
- Special conditions: None
Construction
Type & style
- Home type: SingleFamily
- Architectural style: Ranch
- Property subtype: Single Family Residence
Materials
- Vinyl Siding
- Foundation: Concrete Perimeter
- Roof: Asphalt
Condition
- New construction: No
- Year built: 1978
Utilities & green energy
- Electric: Circuit Breakers
- Sewer: Public Sewer
- Water: Public
Community & HOA
Community
- Features: Park, Curbs, Sidewalks, Street Lights, Street Paved
- Subdivision: Green Hills
HOA
- Services included: None
Location
- Region: Aurora
Financial & listing details
- Price per square foot: $303/sqft
- Tax assessed value: $90,000
- Annual tax amount: $6,235
- Date on market: 4/16/2026
- Listing terms: Conventional
- Ownership: Fee Simple
Price history
| Date | Event | Price |
|---|---|---|
| 5/28/2026 | Sold | $355,000+7.6%$303/sqft |
Source:  MRED as distributed by MLS GRID #12621563 Report a problem MRED as distributed by MLS GRID #12621563 Report a problem | ||
| 5/20/2026 | Listing removed | $329,900$282/sqft |
Source: MRED as distributed by MLS GRID #12621563 Report a problem | ||
| 4/21/2026 | Contingent | $329,900$282/sqft |
Source: MRED as distributed by MLS GRID #12621563 Report a problem | ||
| 4/16/2026 | Listed for sale | $329,900+32%$282/sqft |
Source: MRED as distributed by MLS GRID #12621563 Report a problem | ||
| 5/20/2022 | Sold | $250,000$214/sqft |
Source: MRED as distributed by MLS GRID #11375058 Report a problem | ||
| 4/21/2022 | Contingent | $250,000$214/sqft |
Source: MRED as distributed by MLS GRID #11375058 Report a problem | ||
| 4/14/2022 | Listed for sale | $250,000+194.1%$214/sqft |
Source: MRED as distributed by MLS GRID #11375058 Report a problem | ||
| 7/1/2011 | Sold | $85,000-15%$73/sqft |
Source: Public Record Report a problem | ||
| 3/27/2011 | Price change | $100,000-2.4%$85/sqft |
Source: RE/MAX of Naperville/Enterprises #07700598 Report a problem | ||
| 3/16/2011 | Price change | $102,500-2.4%$88/sqft |
Source: RE/MAX of Naperville/Enterprises #07700598 Report a problem | ||
| 3/4/2011 | Price change | $105,000-2.3%$90/sqft |
Source: RE/MAX of Naperville/Enterprises #07700598 Report a problem | ||
| 2/23/2011 | Price change | $107,500-2.3%$92/sqft |
Source: RE/MAX of Naperville/Enterprises #07700598 Report a problem | ||
| 2/14/2011 | Price change | $110,000-2.2%$94/sqft |
Source: RE/MAX of Naperville/Enterprises #07700598 Report a problem | ||
| 2/6/2011 | Price change | $112,500-2.2%$96/sqft |
Source: RE/MAX of Naperville/Enterprises #07700598 Report a problem | ||
| 1/23/2011 | Price change | $115,000-2.1%$98/sqft |
Source: RE/MAX of Naperville/Enterprises #07700598 Report a problem | ||
| 1/16/2011 | Listed for sale | $117,500-14.2%$100/sqft |
Source: RE/MAX of Naperville/Enterprises #07700598 Report a problem | ||
| 9/29/2010 | Listing removed | $137,000$117/sqft |
Source: Labra Group Realtors #07380419 Report a problem | ||
| 5/14/2010 | Listed for sale | $137,000+29.2%$117/sqft |
Source: Labra Group Realtors #07380419 Report a problem | ||
| 11/30/1993 | Sold | $106,000$91/sqft |
Source: Public Record Report a problem | ||
Public tax history
| Year | Property taxes | Tax assessment |
|---|---|---|
| 2024 | $6,235 +5.3% | $90,000 +11.3% |
| 2023 | $5,922 -2.9% | $80,870 +11.2% |
| 2022 | $6,100 +2.5% | $72,740 +3.7% |
| 2021 | $5,951 -1.2% | $70,150 |
| 2020 | $6,024 +3.3% | $70,150 +5.1% |
| 2019 | $5,829 +19.3% | $66,720 +20.6% |
| 2018 | $4,886 +1.5% | $55,320 +3.5% |
| 2017 | $4,816 +1.5% | $53,450 +4.2% |
| 2016 | $4,743 +0.7% | $51,300 +5.3% |
| 2015 | $4,712 +4.5% | $48,710 +7.7% |
| 2014 | $4,507 +4.8% | $45,232 -9.4% |
| 2013 | $4,302 +3% | $49,950 -2% |
| 2012 | $4,177 +2.1% | $50,980 -6.4% |
| 2011 | $4,093 -6.9% | $54,480 -11% |
| 2010 | $4,398 +2.9% | $61,220 -4% |
| 2009 | $4,275 +2.7% | $63,770 +1.8% |
| 2008 | $4,163 +4.3% | $62,640 +5.8% |
| 2007 | $3,993 +6.4% | $59,200 +8.2% |
| 2006 | $3,754 -0.2% | $54,730 +2.6% |
| 2005 | $3,762 +11.2% | $53,340 +10% |
| 2004 | $3,382 +1.9% | $48,480 +6.8% |
| 2003 | $3,319 +3.8% | $45,400 +3.1% |
| 2002 | $3,199 +4.5% | $44,030 +4.7% |
| 2001 | $3,061 +5.8% | $42,070 +4.4% |
| 2000 | $2,893 | $40,300 |
Find assessor info on the county website
Neighborhood: Fox Valley
Nearby homes
- $426,0004 bd3 ba1.9k sqft1200 Arrowwood Ct, Aurora, IL 60504Off Market
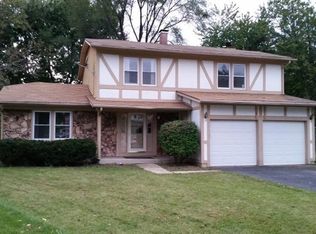
- $338,6003 bd1 ba1k sqft2475 Village Ct, Aurora, IL 60504Off Market
- $317,4003 bd1 ba891 sqft1169 Cumberland Rd, Aurora, IL 60504Off Market
- $370,1003 bd2 ba1.5k sqft1199 Arrowwood Ct, Aurora, IL 60504Off Market
- $366,8003 bd1 ba1.4k sqft2479 Village Ct, Aurora, IL 60504Off Market
- $372,90010,018 Square Feet1210 Arrowwood Ct, Aurora, IL 60504Off Market
- $359,6003 bd1 ba1.7k sqft1175 Cumberland Rd, Aurora, IL 60504Off Market
- $331,4003 bd2 ba1.1k sqft2465 Village Ct, Aurora, IL 60504Off Market
Nearby schools
GreatSchools rating
- 6/10Georgetown Elementary SchoolGrades: K-5Distance: 0.8 mi
- 6/10Fischer Middle SchoolGrades: 6-8Distance: 0.5 mi
- 9/10Waubonsie Valley High SchoolGrades: 9-12Distance: 0.7 mi
Schools provided by the listing agent
- Elementary: Georgetown Elementary School
- Middle: Fischer Middle School
- High: Waubonsie Valley High School
- District: 204
Source: MRED as distributed by MLS GRID. This data may not be complete. We recommend contacting the local school district to confirm school assignments for this home.
Get a cash offer in 3 minutes
Find out how much your home could sell for in as little as 3 minutes with a no-obligation cash offer.
Estimated market value
$358,600
Get a cash offer in 3 minutes
Find out how much your home could sell for in as little as 3 minutes with a no-obligation cash offer.
Estimated market value
$358,600
- Illinois
- DuPage County
- Aurora
- 60504
- Fox Valley
- 1198 Arrowwood Ct
Nearby cities
Nearby neighborhoods
Nearby zip codes
Other Aurora Topics
