Skip main navigation
Off market
  • $455,100

    1198 Azure Heights Pl, Las Vegas, NV 89110

    3beds
    1,775sqft
    Single Family Residential
    Built in 2002
    0.27 Acres Lot
    $455,100 Zestimate®
    $256/sqft
    $2,303 Estimated rent

    Home value

    $455,100

    $432,000 - $478,000

    $2,303/mo

    Zestimate® history
    Loading
    Loading...

    Owner options

    List your home for rent

    $2,303/mo

    Rent Zestimate®

    Find your next renter with Zillow Rental Manager. Plus, with online applications, you can quickly screen prospective tenants – for free.

    Learn more

    $2,303/mo

    Rent Zestimate®

    Refinance and save

    $2,646/mo

    Est. payment

    Refinancing to a lower rate could help reduce your monthly payments and save thousands over the life of the loan.

    See today's rates

    $2,646/mo

    Est. payment

    Explore your selling options

    Work with a Zillow partner agent

    Leverage their expertise and Zillow's premium Showcase listings to get your home seen by more buyers.

    Get started

    List with your own agent

    Get your home in front of millions of buyers by listing it on Zillow.

    Learn how to do it

    Sell it yourself

    Take full control of how buyers see your home on Zillow by listing For Sale by Owner (FSBO).

    List your home

    What's special

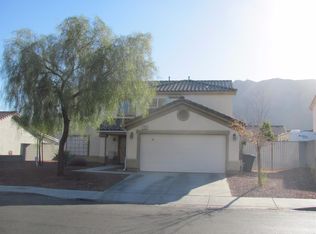
    POOL size LOT! Single story home with super low hoa. 3 Bed 2 bath with Master split floor plan. Pride of ownership is clear! Fresh paint inside and outside. New vinyl plank flooring looks like real wood, WOW. Open kitchen floor plan with a 2-car garage. Enclosed sunroom includes jacuzzi tub. Backyard is ready for you to make into your pool side paradise! Welcome Home!

    This property is off market, which means it's not currently listed for sale or rent on Zillow. This may be different from what's available on other websites or public sources.
    Facts & features

    Interior

    Bedrooms & bathrooms
    • Bedrooms: 3
    • Bathrooms: 2
    • Full bathrooms: 2
    Heating
    • Forced air, Gas
    Cooling
    • Central
    Appliances
    • Included: Microwave
    • Laundry: Separate Laundry Room
    Features
    • Ceiling Fan(s)
    • Flooring: Laminate
    • Windows: Blinds, Drapes
    Interior area
    • Total interior livable area: 1,775 sqft

    Property

    Parking
    • Total spaces: 2
    • Parking features: Garage - Attached
    Features
    • Exterior features: Stucco
    • Has spa: Yes
    • Spa features: Private, Above Ground, Fiberglass, Indoor
    • Fencing: Back Yard, Brick, Block
    • Has view: Yes
    • View description: Mountain
    Lot
    • Size: 0.27 Acres
    • Features: 1/4 to 1 Acre, Desert Landscaping, Synthetic Grass
    Details
    • Parcel number: 14027713021
    • Zoning description: Single Family

    Construction

    Type & style
    • Home type: SingleFamily
    • Property subtype: Single Family Residential
    Materials
    • Frame
    • Roof: Tile
    Condition
    • Year built: 2002

    Utilities & green energy

    • Sewer: Public Sewer
    • Water: Public
    • Utilities for property: Underground Utilities

    Community & neighborhood

    Location
    • Region: Las Vegas

    HOA & financial

    HOA
    • Has HOA: Yes
    • HOA fee: $14 monthly
    • Services included: Management

    Other

    Other facts
    • ViewYN: true
    • Sewer: Public Sewer
    • WaterSource: Public
    • Roof: Tile
    • InteriorFeatures: Ceiling Fan(s)
    • GarageYN: true
    • AttachedGarageYN: true
    • SpaYN: true
    • ZoningDescription: Single Family
    • HeatingYN: true
    • Flooring: Laminate
    • CoolingYN: true
    • Heating: Natural Gas, Central
    • RoomsTotal: 4
    • CurrentFinancing: Conventional, FHA, VA, Cash
    • PropertyAttachedYN: true
    • Utilities: Underground Utilities
    • BedroomsPossible: 3
    • DirectionFaces: West
    • SeniorCommunityYN: 0
    • ParkingFeatures: Attached, Garage Door Opener, Cabinets, Garage/Private
    • CoveredSpaces: 2
    • PublicSurveySection: 27
    • Cooling: Central Air, Electric
    • Appliances: Microwave, Stove(G)
    • SpaFeatures: Private, Above Ground, Fiberglass, Indoor
    • WindowFeatures: Blinds, Drapes
    • AssociationFeeIncludes: Management
    • Fencing: Back Yard, Brick, Block
    • ExteriorFeatures: Private Yard, Back Yard Access
    • YearBuiltDetails: Resale
    • PublicSurveyTownship: 20
    • View: Mountain View
    • PublicSurveyRange: 62
    • LaundryFeatures: Separate Laundry Room
    • LotFeatures: 1/4 to 1 Acre, Desert Landscaping, Synthetic Grass
    • RoomMasterBedroomLevel: Downstairs
    • AssociationName: hollywood highlands
    • PropertySubType: Single Family Residential
    • MlsStatus: Under Contract - Show
    • AssociationPhone: 702-373-4076

    Price history

    DateEventPrice
    6/30/2020Sold$300,000+0.3%$169/sqft
    Source: LVR #2199973 Report a problem
    5/29/2020Pending sale$299,000$168/sqft
    Source: Huntington & Ellis, A Real Est #2199973 Report a problem
    5/27/2020Listed for sale$299,000+49.5%$168/sqft
    Source: Huntington & Ellis, A Real Est #2199973 Report a problem
    10/26/2016Sold$200,000-7.6%$113/sqft
    Source: LVR #1831967 Report a problem
    9/14/2016Price change$216,500-1.5%$122/sqft
    Source: Realty ONE Group, Inc #1831967 Report a problem
    9/7/2016Listed for sale$219,900+19.7%$124/sqft
    Source: Realty ONE Group, Inc #1831967 Report a problem
    8/23/2002Sold$183,685$103/sqft
    Source: Public Record Report a problem

    Public tax history

    YearProperty taxesTax assessment
    2026$2,661 +8%$111,414 -0.4%
    2025$2,465 +7.3%$111,817 +0.1%
    2024$2,298 +7.3%$111,671 +16.4%
    2023$2,142 +7.7%$95,963 +5.9%
    2022$1,988 +24.2%$90,620 +0.6%
    2021$1,601 +6.7%$90,046 +5.3%
    2020$1,500 +4.8%$85,481 +10.1%
    2019$1,431 +6.9%$77,641 0%
    2018$1,339 $77,642 +9.3%
    2017$1,339 $71,010 +18.7%
    2016$1,339 -5%$59,798 +25.7%
    2015$1,410 +8.7%$47,569 +10.9%
    2014$1,296 $42,880
    2013-- $42,880 +0.3%
    2012-- $42,756 -9.4%
    2011-- $47,218 +5.9%
    2010-- $44,579 -33%
    2009-- $66,561
    2008-- $66,561 -51.6%
    2007-- $137,576 +8.1%
    2006-- $127,243 +57.2%
    2005-- $80,945 +42.1%
    2004-- $56,945 +4.6%
    2003-- $54,418

    Find assessor info on the county website

    Neighborhood: Sunrise Manor

    Nearby schools

    GreatSchools rating
    Schools provided by the listing agent
    • Elementary: Brookman Eileen
    • Middle: Cannon Helen C.
    • High: East Career/Tech Academy

    Source: The MLS. This data may not be complete. We recommend contacting the local school district to confirm school assignments for this home.

    Get a cash offer in 3 minutes
    Find out how much your home could sell for in as little as 3 minutes with a no-obligation cash offer.
    Estimated market value
    $455,100
    Get a cash offer in 3 minutes
    Find out how much your home could sell for in as little as 3 minutes with a no-obligation cash offer.
    Estimated market value
    $455,100