Skip main navigation
Sold for $869,000
  • $869,000

    1198 Crystal Basin Dr, Colorado Springs, CO 80921

    5beds
    4,411sqft
    Single Family Residence
    Built in 2012
    10,349 Square Feet Lot
    $902,700 Zestimate®
    $197/sqft
    $3,805 Estimated rent

    Home value

    $902,700

    $858,000 - $948,000

    $3,805/mo

    Zestimate® history
    Loading
    Loading...

    Owner options

    List your home for rent

    $3,805/mo

    Rent Zestimate®

    Find your next renter with Zillow Rental Manager. Plus, with online applications, you can quickly screen prospective tenants – for free.

    Learn more

    $3,805/mo

    Rent Zestimate®

    Refinance and save

    $5,208/mo

    Est. payment

    Refinancing to a lower rate could help reduce your monthly payments and save thousands over the life of the loan.

    See today's rates

    $5,208/mo

    Est. payment

    Explore your selling options

    Work with a Zillow partner agent

    Leverage their expertise and Zillow's premium Showcase listings to get your home seen by more buyers.

    Get started

    List with your own agent

    Get your home in front of millions of buyers by listing it on Zillow.

    Learn how to do it

    Sell it yourself

    Take full control of how buyers see your home on Zillow by listing For Sale by Owner (FSBO).

    List your home

    What's special

    Cozy fireplaceModern color paletteAttached garageModern appliancesMountain viewsNew paintBreathtaking mountain views
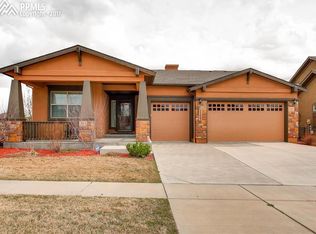
    Welcome to this exceptional corner lot residence, nestled in a serene neighborhood with breathtaking mountain views. This meticulously maintained home boasts an array of features that make it an ideal haven for folks seeking comfort, space, and convenience. With new paint inside and out, it exudes a fresh, welcoming ambiance. Abundant storage options and proximity to schools make this property an absolute gem. Prime corner lot positioning offers both privacy and ample space for outdoor activities. Enjoy the picturesque views of the surrounding mountains, creating a tranquil setting for everyday living. Step inside to discover a tastefully updated interior with a modern color palette. The freshly painted walls create an inviting atmosphere, blending seamlessly with various décor styles. This versatile home offers five to six generously sized bedrooms, providing ample space for a growing family. One of the bedrooms can easily be converted into a home office, perfect for remote work or study sessions. Tired of clutter? This property boasts an abundance of storage solutions, ensuring all your belongings have their rightful place. From spacious closets to well-placed cabinets, organization has never been easier. You will appreciate the convenience of living within proximity to award-winning D-20 schools. This location makes the morning drop-off and afternoon pick-up a breeze. Close to Flying Horse Club for swimming, tennis, golf, and a great restaurant! Chef's kitchen with modern appliances and ample counter space. Cozy fireplace in the living area for those chilly winter nights. Landscaped backyard with a patio, perfect for outdoor entertaining. Attached garage with extra space for hobbies or a workshop. This corner lot property with mountain views truly offers the best of both worlds - a peaceful retreat with easy access to essential amenities. Don't miss the opportunity to make this house your forever home.

    Zillow last checked:

    Listing updated:

    Listed by:

    Holly Quinn C2EX GRI MRP 719-761-0996,

    The Cutting Edge

    Bought with:

    Jeffrey Johnson

    Keller Williams Premier Realty

    Source: elevateMLS,MLS#: 1247724MLS Logo

    Facts & features

    Interior

    Bedrooms & bathrooms
    • Bedrooms: 5
    • Bathrooms: 4
    • Full bathrooms: 3
    • 1/2 bathrooms: 1
    Basement
    • Area: 2216
    Heating
    • Forced Air
    Cooling
    • Central Air
    Appliances
    • Included: 220v in Kitchen, Dishwasher, Disposal, Double Oven, Gas in Kitchen, Microwave, Refrigerator, Self Cleaning Oven
    • Laundry: Main Level
    Features
    • Breakfast Bar, High Speed Internet, Pantry, Secondary Suite w/in Home, Wet Bar
    • Flooring: Carpet, Tile, Wood
    • Windows: Window Coverings
    • Basement: Full,Partially Finished
    • Number of fireplaces: 1
    • Fireplace features: Gas, One
    Interior area
    • Total structure area: 4,411
    • Total interior livable area: 4,411 sqft
    • Finished area above ground: 2,195
    • Finished area below ground: 2,216

    Property

    Parking
    • Total spaces: 3
    • Parking features: Attached, Oversized, Concrete Driveway
    • Attached garage spaces: 3
    Features
    • Patio & porch: Concrete
    • Exterior features: Auto Sprinkler System
    • Fencing: Full,Back Yard
    • Has view: Yes
    • View description: Mountain(s)
    Lot
    • Size: 10,349 Square Feet
    • Features: Corner Lot, Level, Near Fire Station, Near Hospital, Near Park, Near Schools, Near Shopping Center, HOA Required $, Landscaped
    Details
    • Parcel number: 6208211008

    Construction

    Type & style
    • Home type: SingleFamily
    • Architectural style: Ranch
    • Property subtype: Single Family Residence
    Materials
    • Stucco, Framed on Lot
    • Roof: Composite Shingle
    Condition
    • Existing Home
    • New construction: No
    • Year built: 2012

    Utilities & green energy

    • Water: Municipal
    • Utilities for property: Phone Available

    Community & HOA

    Community
    • Features: Clubhouse, Dining, Fitness Center, Golf, Hiking or Biking Trails, Hotel/Resort, Parks or Open Space, Playground, Pool, Shops, Tennis Court(s)
    HOA
    • Services included: Covenant Enforcement, Trash Removal
    • HOA fee: $180 quarterly
    Location
    • Region: Colorado Springs

    Financial & listing details

    • Price per square foot: $197/sqft
    • Tax assessed value: $790,000
    • Annual tax amount: $4,561
    • Date on market: 11/29/2023
    • Listing terms: Cash,Conventional,FHA,VA Loan

    Price history

    DateEventPrice
    11/27/2023Sold$869,000+1.2%$197/sqft
    Source: elevateMLS #1247724 Report a problem
    10/30/2023Pending sale$859,000$195/sqft
    Source: REcolorado as distributed by MLS GRID #4711252 Report a problem
    10/30/2023Contingent$859,000$195/sqft
    Source: elevateMLS #1247724 Report a problem
    10/18/2023Listed for sale$859,000+21.8%$195/sqft
    Source: elevateMLS #1247724 Report a problem
    7/27/2021Sold$705,000+75.2%$160/sqft
    Source: Public Record Report a problem
    7/6/2012Sold$402,454+357.3%$91/sqft
    Source: Public Record Report a problem
    4/11/2012Sold$88,000$20/sqft
    Source: Public Record Report a problem

    Public tax history

    YearProperty taxesTax assessment
    2024$5,120 +12.3%$52,930
    2023$4,561 -7%$52,930 +25.8%
    2022$4,902 $42,060 -2.8%
    2021-- $43,270 +6.5%
    2020$4,826 +0.7%$40,620
    2019$4,793 +17.6%$40,620 +25.5%
    2018$4,074 +5.7%$32,370
    2017$3,855 -5.4%$32,370 +0.9%
    2016$4,074 +6.4%$32,090
    2015$3,829 +3.1%$32,090 +3%
    2014$3,715 $31,160
    2013-- --
    2012-- $21,520
    2011$2,718 $21,520 -12.1%
    2010-- $24,480 +6.1%
    2009-- $23,070 +32.5%
    2008-- $17,410 +5.4%
    2006-- $16,520
    Find assessor info on the county website

    Neighborhood: Flying Horse

    Nearby schools

    GreatSchools rating
    Schools provided by the listing agent
    • Elementary: Discovery Canyon
    • Middle: Discovery Canyon
    • High: Discovery Canyon
    • District: Academy-20

    Source: elevateMLS. This data may not be complete. We recommend contacting the local school district to confirm school assignments for this home.

    Get a cash offer in 3 minutes
    Find out how much your home could sell for in as little as 3 minutes with a no-obligation cash offer.
    Estimated market value
    $902,700
    Get a cash offer in 3 minutes
    Find out how much your home could sell for in as little as 3 minutes with a no-obligation cash offer.
    Estimated market value
    $902,700