Your private resort is waiting. Picture this: color-changing LED lights shimmer across your 18,500-gallon custom pool. The waterfall is running. You're on the Cabo shelf. Bistro lights overhead. Fruit trees apricot, pomegranate, pineapple guava, pear, apple, lemon, mandarin surrounding you. Garden beds. A shed. Auto sprinklers handling it all. Real shade. Real privacy. Real wow. This backyard is the one you've been looking for. Step inside and the wow factor doesn't stop. Soaring 16-18 ft ceilings greet you at the entry. That dramatic iron staircase. A great room with gas fireplace, built-in cabinetry, and crown molding. A chef's kitchen with granite island, butler's pantry, walk-in pantry, new stovetop (2026), and new dishwasher (2025). Four separate living spaces across 3,913 sq ft including a main-level junior suite with built-in library, and a grand primary suite upstairs with two walk-in closets. One bedroom even overlooks the pool. The infrastructure matches: fully owned 7KW solar, WiFi-controlled HVAC, Lorex cameras, ADT alarm, 200-amp panel with 220V garage plugs, new water heater (2024). No Mello-Roos. Club Lincoln membership included. Scenic trails at your door. Homes with this backyard, this pool, and this much space rarely come available in Lincoln Crossing. Come see it. Walk-through video available Ask for the Full Feature List
Closed
$865,000
1198 Davmore Ln, Lincoln, CA 95648
5beds
3,913sqft
Single Family Residence
Built in 2006
9,543 Square Feet Lot
$865,300 Zestimate®
$221/sqft
$4,893 Estimated rent
Home value
$865,300
$805,000 - $926,000
$4,893/mo
Zestimate® history
Owner options
List your home for rent
$4,893/mo
Rent Zestimate®
Find your next renter with Zillow Rental Manager. Plus, with online applications, you can quickly screen prospective tenants – for free.
$4,893/mo
Rent Zestimate®
Refinance and save
$5,706/mo
Est. payment
Refinancing to a lower rate could help reduce your monthly payments and save thousands over the life of the loan.
$5,706/mo
Est. payment
Explore your selling options
Work with a Zillow partner agent
Leverage their expertise and Zillow's premium Showcase listings to get your home seen by more buyers.
Get startedList with your own agent
Get your home in front of millions of buyers by listing it on Zillow.
Learn how to do itSell it yourself
Take full control of how buyers see your home on Zillow by listing For Sale by Owner (FSBO).
List your homeWhat's special
Auto sprinklersGarden bedsReal privacyDramatic iron staircaseBistro lights overheadCrown moldingBuilt-in cabinetry
Zillow last checked:
Listing updated:
Listed by:
Tami Anderson DRE #01818775 530-906-8279,
Century 21 Cornerstone Realty,
Kristine Turner DRE #02072286 530-263-3424,
Century 21 Cornerstone Realty
Bought with:
Spencer Schalch, DRE #01974521
Cobalt Real Estate
Source: MetroList Services of CA,MLS#: 226042726Originating MLS: MetroList Services, Inc.
Facts & features
Interior
Bedrooms & bathrooms
- Bedrooms: 5
- Bathrooms: 4
- Full bathrooms: 4
Rooms
- Room types: Loft, Master Bedrooms 2+, Office, Dining Room, Family Room, Kitchen, Laundry, Library, Living Room
Primary bedroom
- Features: Walk-In Closet(s)
Primary bathroom
- Features: Shower Stall(s), Double Vanity, Jetted Tub, Walk-In Closet(s)
Dining room
- Features: Formal Room, Bar, Dining/Family Combo
Kitchen
- Features: Breakfast Room, Other Counter, Butlers Pantry, Pantry Closet, Granite Counters, Kitchen Island, Stone Counters
Heating
- Fireplace(s), MultiUnits, Natural Gas
Cooling
- Ceiling Fan(s), Central Air, Multi Units
Appliances
- Included: Built-In Electric Oven, Gas Cooktop, Range Hood, Dishwasher, Disposal, Microwave
- Laundry: Laundry Room, Cabinets, Sink, Upper Level, Hookups Only, Inside, Inside Room
Features
- Flooring: Carpet, Laminate, Tile, Wood
- Number of fireplaces: 1
- Fireplace features: Living Room, Raised Hearth, Family Room, Gas Log
Interior area
- Total interior livable area: 3,913 sqft
Property
Parking
- Total spaces: 3
- Parking features: Attached, Tandem, Garage Door Opener, Garage Faces Front, See Remarks
- Attached garage spaces: 3
Features
- Exterior features: Fire Pit
- Has private pool: Yes
- Pool features: In Ground, On Lot, Fenced, Heat None, See Remarks
- Has spa: Yes
- Spa features: Bath
- Fencing: Back Yard,Other
Lot
- Size: 9,543 Square Feet
- Features: Auto Sprinkler F&R, Garden, Street Lights, Landscape Back, Landscape Front, Low Maintenance
Details
- Additional structures: Pergola, Shed(s), Storage
- Parcel number: 327200030000
- Zoning description: R-1
- Special conditions: Standard,Other
Construction
Type & style
- Home type: SingleFamily
- Architectural style: Spanish
- Property subtype: Single Family Residence
Materials
- Stucco
- Foundation: Slab
- Roof: Tile
Condition
- Year built: 2006
Utilities & green energy
- Sewer: None
- Water: Public
- Utilities for property: Public, Sewer In & Connected, Internet Available, Solar, Underground Utilities, Natural Gas Connected
Green energy
- Energy generation: Solar
Community & HOA
HOA
- Has HOA: Yes
- Amenities included: Clubhouse, Fitness Center, Trail(s), Park
- Services included: Common Areas, Pool, Recreation Facility, Security, See Remarks, Management
- HOA fee: $158 monthly
Location
- Region: Lincoln
Financial & listing details
- Price per square foot: $221/sqft
- Tax assessed value: $640,450
- Annual tax amount: $7,095
- Price range: $865K - $865K
- Date on market: 4/9/2026
- Road surface type: Asphalt, Chip And Seal, Paved Sidewalk
Price history
| Date | Event | Price |
|---|---|---|
| 7/10/2026 | Sold | $865,000-1.1%$221/sqft |
Source: MetroList Services of CA #226042726 Report a problem | ||
| 6/24/2026 | Pending sale | $875,000$224/sqft |
Source: MetroList Services of CA #226042726 Report a problem | ||
| 5/18/2026 | Price change | $875,000-2.7%$224/sqft |
Source: MetroList Services of CA #226042726 Report a problem | ||
| 4/9/2026 | Listed for sale | $899,500+74.7%$230/sqft |
Source: MetroList Services of CA #226042726 Report a problem | ||
| 1/31/2017 | Sold | $515,000-2.8%$132/sqft |
Source: MetroList Services of CA #16065398 Report a problem | ||
| 10/6/2016 | Listed for sale | $529,950-27.7%$135/sqft |
Source: Realty ONE Group Complete Report a problem | ||
| 4/7/2006 | Sold | $732,500$187/sqft |
Source: Public Record Report a problem | ||
Public tax history
| Year | Property taxes | Tax assessment |
|---|---|---|
| 2025 | $7,095 +1.1% | $640,450 +2% |
| 2024 | $7,018 +1.4% | $627,893 +2% |
| 2023 | $6,922 +1.7% | $615,583 +2% |
| 2022 | $6,806 +9% | $603,514 +9.3% |
| 2021 | $6,243 +0.6% | $552,182 +1% |
| 2020 | $6,207 | $546,521 +2% |
| 2019 | $6,207 +5.3% | $535,806 +2% |
| 2018 | $5,894 +21% | $525,300 +18.8% |
| 2017 | $4,870 +3.3% | $442,000 +2.8% |
| 2016 | $4,715 +5.3% | $430,000 +4.6% |
| 2015 | $4,480 +1.7% | $411,000 +1% |
| 2014 | $4,405 | $407,000 +23.7% |
| 2013 | -- | $329,000 +5.1% |
| 2012 | -- | $313,000 -4.9% |
| 2011 | -- | $329,000 -4.5% |
| 2010 | -- | $344,343 -4.3% |
| 2009 | -- | $359,995 -23.3% |
| 2008 | -- | $469,559 -26% |
| 2007 | -- | $634,757 +69.8% |
| 2006 | -- | $373,864 |
Find assessor info on the county website
Neighborhood: 95648
Nearby homes
- $692,1003 bd3 ba2.4k sqft1204 Davmore Ln, Lincoln, CA 95648Off Market
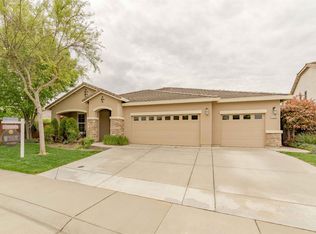
- $831,7005 bd4 ba3.9k sqft1217 Forebridge Ln, Lincoln, CA 95648Off Market

- $804,1004 bd4 ba3.2k sqft1192 Davmore Ln, Lincoln, CA 95648Off Market

- $757,6005 bd3 ba3.2k sqft1211 Forebridge Ln, Lincoln, CA 95648Off Market
- $920,9004 bd4 ba3.9k sqft1205 Forebridge Ln, Lincoln, CA 95648Off Market
- $707,7004 bd3 ba2.6k sqft1223 Forebridge Ln, Lincoln, CA 95648Off Market
- $890,0005 bd4 ba3.9k sqft1186 Davmore Ln, Lincoln, CA 95648Sold
- $689,5003 bd3 ba2.6k sqft1177 Davmore Ln, Lincoln, CA 95648Off Market
Nearby schools
GreatSchools rating
- 8/10Scott M. Leaman Elementary SchoolGrades: K-5Distance: 0.2 mi
- 9/10Twelve Bridges Middle SchoolGrades: 6-8Distance: 2 mi
- 8/10Twelve Bridges High SchoolGrades: 9-12Distance: 1.6 mi
Get a cash offer in 3 minutes
Find out how much your home could sell for in as little as 3 minutes with a no-obligation cash offer.
Estimated market value
$865,300
Get a cash offer in 3 minutes
Find out how much your home could sell for in as little as 3 minutes with a no-obligation cash offer.
Estimated market value
$865,300
- California
- Placer County
- Lincoln
- 95648
- 1198 Davmore Ln
Nearby cities
Nearby zip codes
Other Lincoln Topics
