Is your family busting at the seams? Do you need more space? Are you at your wits end with those kids and wish you could move them upstairs and enjoy some peace and quiet?
Welcome to 1198 Deer Creek.
This home offers the peace and serenity you long for. Hearken back to an easier time. A quieter time. This home is so large, you could quite possibly even lose those wild kids in this home. Wouldn't that be nice at times?
Downstairs you will find 4 bedrooms (including master suite), a formal living room, a family room/den, a large kitchen, a formal dining room, a large informal dining room/breakfast nook, a bonus space (think office, mud room, craft room), in addition to the master suite there's also another full bathroom as well as an additional half bath/powder room.
Upstairs you will find 2 additional bedrooms, a massive family room/game room for the afore mentioned loud children, and an additional full bathroom with shower.
We haven't even mentioned the finished out partial basement. This could make an excellent wine cellar, craft room, small theater room, additional storage, you name it.
In the spring of 2024 the sellers installed two brand new HVAC units for the home.
In the fall of 2024 the sellers installed a brand new Class IV Impact Resistant roof.
Outside you are going to love being in one of the best neighborhoods in Pryor. Deer Creek is home to incredible neighbors, large lots, easy access to town, shopping, schools and the MidAmerica Industrial Park. Deer Creek is adjoined by Corps of Engineers land, so no one will ever develop behind you.
This property is special. If you're in the $350k price point and you can't find the space you need, make sure this one gets added to your list. Talk about major bang for your buck!
Sold for $350,700
$350,700
1198 Deer Crk, Pryor, OK 74361
6beds
3,696sqft
Single Family Residence
Built in 1987
0.76 Acres Lot
$359,100 Zestimate®
$95/sqft
$3,250 Estimated rent
Home value
$359,100
Estimated sales range
Not available
$3,250/mo
Zestimate® history
Owner options
List your home for rent
$3,250/mo
Rent Zestimate®
Find your next renter with Zillow Rental Manager. Plus, with online applications, you can quickly screen prospective tenants – for free.
$3,250/mo
Rent Zestimate®
Refinance and save
$1,678/mo
Est. payment
Refinancing to a lower rate could help reduce your monthly payments and save thousands over the life of the loan.
$1,678/mo
Est. payment
Explore your selling options
Work with a Zillow partner agent
Leverage their expertise and Zillow's premium Showcase listings to get your home seen by more buyers.
Get startedList with your own agent
Get your home in front of millions of buyers by listing it on Zillow.
Learn how to do itSell it yourself
Take full control of how buyers see your home on Zillow by listing For Sale by Owner (FSBO).
List your homeWhat's special
Finished out partial basementFormal dining roomMaster suiteBonus spaceLarge kitchen
Zillow last checked:
Listing updated:
Listed by:
Greg Rosamond 918-530-0364,
Mayes County Real Estate
Bought with:
Bonnie Gross, 139637
Coldwell Banker Select
Source: MLS Technology, Inc.,MLS#: 2505402 Originating MLS: MLS Technology
Originating MLS: MLS TechnologyFacts & features
Interior
Bedrooms & bathrooms
- Bedrooms: 6
- Bathrooms: 4
- Full bathrooms: 3
- 1/2 bathrooms: 1
Primary bedroom
- Description: Master Bedroom,Private Bath,Walk-in Closet
- Level: First
Bedroom
- Description: Bedroom,No Bath
- Level: First
Bedroom
- Description: Bedroom,No Bath
- Level: First
Bedroom
- Description: Bedroom,No Bath
- Level: First
Bedroom
- Description: Bedroom,No Bath
- Level: Second
Bedroom
- Description: Bedroom,No Bath
- Level: Second
Primary bathroom
- Description: Master Bath,Full Bath,Shower Only
- Level: First
Bathroom
- Description: Hall Bath,Bathtub,Full Bath
- Level: First
Bathroom
- Description: Hall Bath,Full Bath,Shower Only
- Level: Second
Den
- Description: Den/Family Room,Fireplace
- Level: First
Dining room
- Description: Dining Room,Formal
- Level: First
Dining room
- Description: Dining Room,Breakfast
- Level: First
Game room
- Description: Game/Rec Room,Closet
- Level: Second
Kitchen
- Description: Kitchen,Country,Island
- Level: First
Living room
- Description: Living Room,
- Level: First
Heating
- Central, Electric, Multiple Heating Units
Cooling
- Central Air, 2 Units
Appliances
- Included: Built-In Oven, Dishwasher, Electric Water Heater, Disposal, Microwave, Oven, Range, Refrigerator, Water Heater
- Laundry: Washer Hookup, Electric Dryer Hookup
Features
- Attic, Laminate Counters, Ceiling Fan(s), Electric Oven Connection, Electric Range Connection
- Flooring: Carpet, Vinyl
- Doors: Storm Door(s)
- Windows: Vinyl
- Basement: Partial,Crawl Space
- Number of fireplaces: 1
- Fireplace features: Wood Burning Stove
Interior area
- Total structure area: 3,696
- Total interior livable area: 3,696 sqft
Property
Parking
- Total spaces: 2
- Parking features: Attached, Garage, Workshop in Garage, Circular Driveway
- Attached garage spaces: 2
Features
- Levels: Two
- Stories: 2
- Patio & porch: Covered, Deck, Patio, Porch
- Exterior features: Rain Gutters
- Pool features: None
- Fencing: None
- Waterfront features: Other
- Body of water: Hudson Lake
Lot
- Size: 0.76 Acres
- Features: Cul-De-Sac
Details
- Additional structures: Shed(s)
- Parcel number: 015500001009000900
- Special conditions: Relocation
Construction
Type & style
- Home type: SingleFamily
- Architectural style: Other
- Property subtype: Single Family Residence
Materials
- Brick, Wood Siding, Wood Frame
- Foundation: Crawlspace
- Roof: Asphalt,Fiberglass
Condition
- Year built: 1987
Utilities & green energy
- Sewer: Septic Tank
- Water: Rural
- Utilities for property: Electricity Available, Phone Available, Water Available
Green energy
- Energy efficient items: Insulation
Community & HOA
Community
- Features: Gutter(s)
- Security: No Safety Shelter, Smoke Detector(s)
- Subdivision: Deer Creek Estates
HOA
- Has HOA: No
Location
- Region: Pryor
Financial & listing details
- Price per square foot: $95/sqft
- Tax assessed value: $485,040
- Annual tax amount: $2,106
- Date on market: 2/7/2025
- Cumulative days on market: 268 days
- Listing terms: Conventional,FHA,Other,VA Loan
Price history
| Date | Event | Price |
|---|---|---|
| 5/30/2025 | Sold | $350,700+0.2%$95/sqft |
Source:  MLS Technology, Inc. #2505402 Report a problem MLS Technology, Inc. #2505402 Report a problem | ||
| 5/2/2025 | Pending sale | $350,000$95/sqft |
Source: MLS Technology, Inc. #2505402 Report a problem | ||
| 2/7/2025 | Listed for sale | $350,000-22%$95/sqft |
Source: MLS Technology, Inc. #2505402 Report a problem | ||
| 11/13/2024 | Listing removed | $449,000$121/sqft |
Source: MLS Technology, Inc. #2421848 Report a problem | ||
| 9/11/2024 | Price change | $449,000-2.4%$121/sqft |
Source: MLS Technology, Inc. #2421848 Report a problem | ||
| 6/20/2024 | Listed for sale | $460,000$124/sqft |
Source: MLS Technology, Inc. #2421848 Report a problem | ||
Public tax history
| Year | Property taxes | Tax assessment |
|---|---|---|
| 2024 | $2,106 +4% | $25,942 +3% |
| 2023 | $2,025 +3.3% | $25,186 +3% |
| 2022 | $1,960 +2.1% | $24,453 +3% |
| 2021 | $1,920 +5.2% | $23,741 +3% |
| 2020 | $1,825 | $23,049 +3% |
| 2019 | $1,825 +15.1% | $22,378 +6.1% |
| 2017 | $1,586 +2.1% | $21,093 +3% |
| 2016 | $1,553 +1.5% | $20,479 +3% |
| 2015 | $1,530 +3.2% | $19,884 +3% |
| 2014 | $1,483 -1.8% | $19,304 +3% |
| 2013 | $1,510 +8.8% | $18,742 +3% |
| 2012 | $1,387 -1.6% | $18,196 |
| 2011 | $1,410 +0.7% | $18,196 |
| 2010 | $1,401 | $18,196 |
| 2009 | $1,401 +10.2% | $18,196 +5% |
| 2008 | $1,271 -1.6% | $17,330 |
| 2007 | $1,293 | $17,330 |
Find assessor info on the county website
Neighborhood: 74361
Nearby homes
- $336,8004 bd3 ba1.4k sqft1211 Deer Crk, Pryor, OK 74361Off Market
- $277,6003 bd2 ba1.5k sqft1212 Deer Crk, Pryor, OK 74361Off Market
- $277,1003 bd2 ba1.8k sqft1213 Deer Crk, Pryor, OK 74361Off Market
- $330,0003 bd3 ba2.4k sqft1181 Deer Crk, Pryor, OK 74361Sold
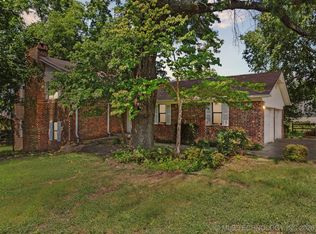
- $361,4004 bd3 ba3k sqft1166 Deer Crk, Pryor, OK 74361Off Market
- $449,7003 bd3 ba2.6k sqft2150 Meadows Cir, Pryor, OK 74361Off Market
- $395,8004 bd4 ba3.6k sqft1154 Deer Crk, Pryor, OK 74361Off Market
- $319,1004 bd2 ba2.3k sqft1141 Deer Crk, Pryor, OK 74361Off Market
Nearby schools
GreatSchools rating
- 7/10Lincoln Elementary SchoolGrades: PK-5Distance: 1.1 mi
- 5/10Pryor Middle SchoolGrades: 6-8Distance: 2.3 mi
- 4/10Pryor High SchoolGrades: 9-12Distance: 1.2 mi
Schools provided by the listing agent
- Elementary: Lincoln
- High: Pryor
- District: Pryor - Sch Dist (M1)
Source: MLS Technology, Inc.. This data may not be complete. We recommend contacting the local school district to confirm school assignments for this home.


Get pre-qualified for a loan
At Zillow Home Loans, we can pre-qualify you in as little as 5 minutes with no impact to your credit score.An equal housing lender. NMLS #10287.
- Oklahoma
- Mayes County
- Pryor
- 74361
- 1198 Deer Crk
Nearby cities
Nearby zip codes
Other Pryor Topics
