Move-in ready in Forest! Built in 2020, this attractive 3-bedroom, 2.5-bath home offers 1,977 sq. ft. plus a full unfinished basement with tremendous storage and future expansion potential. The bright, open main level features a spacious kitchen with granite countertops, stainless appliances and island, separate breakfast area, formal dining room and inviting living room with fireplace. Upstairs you'll find a spacious primary suite with double closets, double vanity and tiled shower, two additional bedrooms and a large bonus room perfect for an office, playroom, media room or guest space. Enjoy the covered front porch, rear deck and large, fully fenced backyard with plenty of room to play and entertain. Two-car garage, newer construction, highly regarded Forest schools and low Bedford County taxes complete the package!
For sale
$479,000
1198 Destiny Ln, Forest, VA 24551
3beds
1,977sqft
Single Family Residence
Built in 2020
0.47 Acres Lot
$472,100 Zestimate®
$242/sqft
$-- HOA
What's special
Two-car garageBright open main levelStainless appliancesGranite countertopsCovered front porchSpacious kitchenSeparate breakfast area
- 16 hours
- 644
- 35
Zillow last checked:
Listing updated:
Listed by:
Jeffrey Eugene Sims 434-258-4751 jeffsimsrealestate@gmail.com,
Legacy Realty 804-402-3725
Source: LMLS,MLS#: 369358 Originating MLS: Lynchburg Board of Realtors
Originating MLS: Lynchburg Board of RealtorsFacts & features
Interior
Bedrooms & bathrooms
- Bedrooms: 3
- Bathrooms: 3
- Full bathrooms: 2
- 1/2 bathrooms: 1
Primary bedroom
- Level: Second
- Area: 192
- Dimensions: 12 x 16
Bedroom
- Dimensions: 0 x 0
Bedroom 2
- Level: Second
- Area: 121
- Dimensions: 11 x 11
Bedroom 3
- Level: Second
- Area: 121
- Dimensions: 11 x 11
Bedroom 4
- Area: 0
- Dimensions: 0 x 0
Bedroom 5
- Area: 0
- Dimensions: 0 x 0
Dining room
- Level: First
- Area: 121
- Dimensions: 11 x 11
Family room
- Area: 0
- Dimensions: 0 x 0
Great room
- Area: 0
- Dimensions: 0 x 0
Kitchen
- Level: First
- Area: 121
- Dimensions: 11 x 11
Living room
- Level: First
- Area: 288
- Dimensions: 16 x 18
Office
- Area: 0
- Dimensions: 0 x 0
Heating
- Heat Pump
Cooling
- Heat Pump
Appliances
- Included: Dishwasher, Electric Range, Refrigerator, Electric Water Heater
- Laundry: Second Floor, Separate Laundry Rm.
Features
- Ceiling Fan(s), High Speed Internet, Main Level Den, Primary Bed w/Bath, Tile Bath(s), Walk-In Closet(s)
- Flooring: Carpet, Ceramic Tile, Vinyl Plank
- Basement: Exterior Entry,Full,Concrete,Walk-Out Access
- Attic: Access
- Number of fireplaces: 1
- Fireplace features: 1 Fireplace
Interior area
- Total structure area: 1,977
- Total interior livable area: 1,977 sqft
- Finished area above ground: 1,977
- Finished area below ground: 0
Property
Parking
- Parking features: Concrete Drive
- Has uncovered spaces: Yes
Features
- Levels: Two
- Patio & porch: Front Porch
- Exterior features: Garden
- Fencing: Fenced
Lot
- Size: 0.47 Acres
- Features: Landscaped
Details
- Parcel number: 821931
Construction
Type & style
- Home type: SingleFamily
- Property subtype: Single Family Residence
Materials
- Vinyl Siding
- Roof: Shingle
Condition
- Year built: 2020
Utilities & green energy
- Sewer: Septic Tank
- Water: County
Community & HOA
Location
- Region: Forest
Financial & listing details
- Price per square foot: $242/sqft
- Tax assessed value: $382,700
- Annual tax amount: $2,100
- Date on market: 9/18/2026
Estimated market value
$472,100
$448,000 - $496,000
$2,368/mo
Price history
| Date | Event | Price |
|---|---|---|
| 9/18/2026 | Listed for sale | $479,000+41%$242/sqft |
Source:  LMLS #369358 Report a problem LMLS #369358 Report a problem | ||
| 7/23/2020 | Sold | $339,700$172/sqft |
Source: LMLS #325509 Report a problem | ||
Public tax history
| Year | Property taxes | Tax assessment |
|---|---|---|
| 2025 | -- | $382,700 |
| 2024 | $1,569 | $382,700 |
| 2023 | -- | $382,700 +29.5% |
| 2022 | $1,478 | $295,500 |
| 2021 | $1,478 +556.7% | $295,500 +556.7% |
| 2020 | $225 -3.8% | $45,000 |
| 2019 | $234 -30.8% | $45,000 -30.8% |
| 2018 | $338 | $65,000 |
| 2017 | $338 | $65,000 |
| 2016 | $338 | $65,000 |
| 2015 | $338 +36.8% | $65,000 +36.8% |
| 2014 | $247 +4% | $47,500 |
| 2013 | $238 | $47,500 |
| 2012 | $238 | $47,500 |
| 2011 | $238 | $47,500 |
| 2010 | $238 | $47,500 |
Find assessor info on the county website
Monthly payment
Est. payment
Payment breakdown
Explore the cost of this home by adjusting the details. Changes won't be saved.Climate risks
Neighborhood: 24551

Similar homes
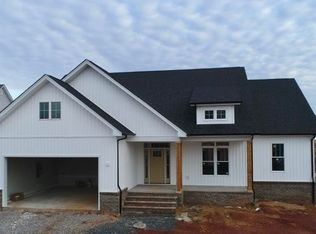
- $449,9003 bd3 ba1.9k sqft6707 Coffee Rd, Forest, VA 24551For Sale
 MLS ID #369305, Allen Houston Addair, eXp Realty LLC-Lynchburg. LMLS
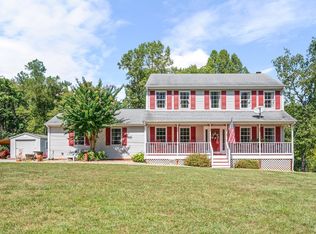
 - $469,9004 bd3 ba2.2k sqft1190 Daltons Dr, Forest, VA 24551For Sale
 MLS ID #368984, Zachary A Willis, Keller Williams. LMLS
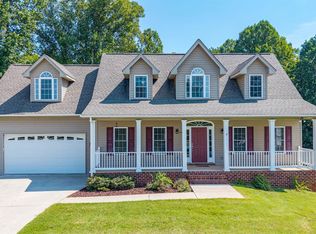
 - $499,0004 bd3 ba2.9k sqft1085 Otterview Estates Dr, Forest, VA 24551For Sale
 MLS ID #369299, Karen Denise Brooks, Elite Realty. LMLS
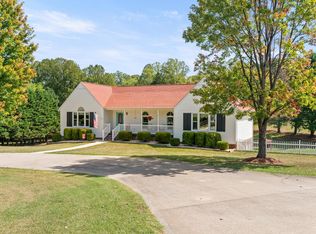
 - $489,9003 bd2 ba2.1k sqft1068 Grandset Dr, Forest, VA 24551For Sale
 MLS ID #369183, Bobbie Butler, Ivy Hill Realty Inc.. LMLS
