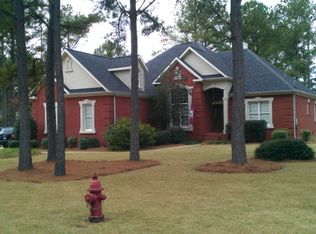
4 bed, 3 bath home with stunning updates in Jacksonville’s sought after Eagles Landing neighborhood! Inside, you’ll find beautiful original hardwood floors and a floor plan that flows perfectly for both everyday living and entertaining. The updated eat-in kitchen offers ample cabinet and countertop space, a tile backsplash, and modern appliances. Off the kitchen is a formal dining area overlooking the spacious living room. The large master suite is on the main level and features double vanities, a soaking tub, and walk-in closet. The main level also includes an additional bedroom and full bath. Upstairs, you’ll find two more bedrooms, a full bath, and a bonus room.
Sold for $545,000
$545,000
1198 Eagle Crest Blvd SW, Jacksonville, AL 36265
4beds
3,429sqft
Single Family Residence
Built in 2000
0.46 Acres Lot
$543,100 Zestimate®
$159/sqft
$2,527 Estimated rent
Home value
$543,100
$375,000 - $782,000
$2,527/mo
Zestimate® history
Owner options
List your home for rent
$2,527/mo
Rent Zestimate®
Find your next renter with Zillow Rental Manager. Plus, with online applications, you can quickly screen prospective tenants – for free.
$2,527/mo
Rent Zestimate®
Refinance and save
$3,235/mo
Est. payment
Refinancing to a lower rate could help reduce your monthly payments and save thousands over the life of the loan.
$3,235/mo
Est. payment
Explore your selling options
Work with a Zillow partner agent
Leverage their expertise and Zillow's premium Showcase listings to get your home seen by more buyers.
Get startedList with your own agent
Get your home in front of millions of buyers by listing it on Zillow.
Learn how to do itSell it yourself
Take full control of how buyers see your home on Zillow by listing For Sale by Owner (FSBO).
List your homeWhat's special
Updated eat-in kitchenSoaking tubBeautiful original hardwood floorsDouble vanitiesWalk-in closetTile backsplashModern appliances
Zillow last checked:
Listing updated:
Listed by:
Taylor McAllister 256-419-3983,
Keller Williams Realty Group
Bought with:
, 112659
United Country Real Estate - Taylor Real Estate S
Source: ValleyMLS,MLS#: 21917395
Facts & features
Interior
Bedrooms & bathrooms
- Bedrooms: 4
- Bathrooms: 3
- Full bathrooms: 3
Rooms
- Room types: Master Bedroom, Living Room, Dining Room, Kitchen, Bonus Room, Bedroom, Laundry, Bath:Full, Master Bathroom
Primary bedroom
- Features: Ceiling Fan(s), Tray Ceiling(s), Wood Floor
- Level: First
Bedroom
- Level: Second
- Area: 1
- Dimensions: 1 x 1
Primary bathroom
- Level: First
Bathroom 1
- Level: First
Bathroom 2
- Level: First
Bathroom 3
- Level: First
Dining room
- Level: First
Kitchen
- Features: Wood Floor
Living room
- Features: Ceiling Fan(s), Fireplace, Wood Floor
- Level: First
- Area: 1
- Dimensions: 1 x 1
Laundry room
- Level: First
Heating
- Central 1
Cooling
- Central 1
Features
- Basement: Crawl Space
- Has fireplace: Yes
- Fireplace features: Gas Log
Interior area
- Total interior livable area: 3,429 sqft
Property
Parking
- Parking features: Garage-Two Car
Features
- Levels: One and One Half
- Stories: 1
- Patio & porch: Patio
- Exterior features: Sprinkler Sys
- Has private pool: Yes
Lot
- Size: 0.46 Acres
Details
- Parcel number: 1206233001001043
Construction
Type & style
- Home type: SingleFamily
- Property subtype: Single Family Residence
Condition
- New construction: No
- Year built: 2000
Utilities & green energy
- Sewer: Septic Tank
Community & HOA
Community
- Subdivision: Eagles Landing
HOA
- Has HOA: No
Location
- Region: Jacksonville
Financial & listing details
- Price per square foot: $159/sqft
- Tax assessed value: $356,880
- Annual tax amount: $1,645
- Date on market: 5/7/2026
Price history
| Date | Event | Price |
|---|---|---|
| 6/5/2026 | Sold | $545,000-2.7%$159/sqft |
Source:  ValleyMLS #21917395 Report a problem ValleyMLS #21917395 Report a problem | ||
| 5/18/2026 | Contingent | $559,900$163/sqft |
Source:  GALMLS #21452174 Report a problem GALMLS #21452174 Report a problem | ||
| 5/7/2026 | Listed for sale | $559,900$163/sqft |
Source: GALMLS #21452174 Report a problem | ||
Public tax history
| Year | Property taxes | Tax assessment |
|---|---|---|
| 2025 | $1,645 -7.1% | $35,700 -6.9% |
| 2024 | $1,771 +1.8% | $38,360 +1.8% |
| 2023 | $1,740 +6.9% | $37,700 +6.7% |
| 2022 | $1,627 +10.7% | $35,320 +10.3% |
| 2021 | $1,470 -4.8% | $32,020 -4.6% |
| 2020 | $1,544 | $33,580 +13.8% |
| 2019 | $1,544 +11.1% | $29,514 0% |
| 2018 | $1,389 +2.8% | $29,520 +1% |
| 2017 | $1,351 +1% | $29,240 |
| 2016 | $1,338 | $29,240 |
| 2013 | $1,338 | $29,240 |
| 2010 | $1,338 | $29,240 |
Find assessor info on the county website
Neighborhood: 36265
Nearby homes
- $409,3004 bd4 ba3.1k sqft1200 Eagle Crest Blvd SW, Jacksonville, AL 36265Off Market

- $467,100-- bd2 ba3.5k sqft1196 Eagle Crest Blvd SW, Jacksonville, AL 36265Off Market
- $324,100-- bd2 ba2.1k sqft1199 Eagle Crest Blvd SW, Jacksonville, AL 36265Off Market
- $387,5005 bd4 ba2.6k sqft1109 Carrie Ct SW, Jacksonville, AL 36265Off Market
- $35,9000.66 Acres0 Carrie Ct SW #68, Jacksonville, AL 36265Lot/Land
- $397,900-- bd2 ba2.4k sqft1202 Eagle Crest Blvd SW, Jacksonville, AL 36265Off Market
- $360,000-- bd2 ba2.4k sqft1107 Carrie Ct SW, Jacksonville, AL 36265Off Market
- $414,8004 bd3 ba3k sqft1201 Eagle Crest Blvd SW, Jacksonville, AL 36265Off Market
Nearby schools
GreatSchools rating
- 7/10Kitty Stone Elementary SchoolGrades: PK-6Distance: 0.6 mi
- 7/10Jacksonville High SchoolGrades: 7-12Distance: 0.4 mi
Schools provided by the listing agent
- Elementary: Kitty Stone Elem School
- Middle: Jacksonville Middle
- High: Jacksonville High School
Source: ValleyMLS. This data may not be complete. We recommend contacting the local school district to confirm school assignments for this home.
Get a cash offer in 3 minutes
Find out how much your home could sell for in as little as 3 minutes with a no-obligation cash offer.
Estimated market value
$543,100
Get a cash offer in 3 minutes
Find out how much your home could sell for in as little as 3 minutes with a no-obligation cash offer.
Estimated market value
$543,100
- Alabama
- Calhoun County
- Jacksonville
- 36265
- 1198 Eagle Crest Blvd SW
Nearby cities
Nearby zip codes
Other Jacksonville Topics
