Welcome to 1198 Fair Avenue, where timeless character meets modern living. This beautifully restored century home has been thoughtfully reimagined from top to bottom, preserving the charm and craftsmanship of its early 1900s architecture while incorporating the style, comfort, and convenience of today's living. Filled with natural light, the home seamlessly blends original character with tasteful modern finishes, creating warm and inviting spaces throughout.
Designed for both everyday living and entertaining, the spacious main level offers multiple gathering areas, including a welcoming sitting room, a comfortable living room, and a large formal dining room. The beautifully updated kitchen features stainless steel appliances, granite countertops, and 42-inch cabinetry, providing both functionality and style. A convenient first-floor powder room also serves as the laundry room.
Upstairs, the second floor features three generously sized bedrooms, each showcasing the home's original charm, along with a beautifully updated full bathroom complete with a double vanity and walk-in shower, creating a spa-like retreat. The finished third floor offers a versatile fourth bedroom that can also serve as a home office, recreation room, or flex space to fit your lifestyle. Updated mechanical systems throughout the home offer the peace of mind of modern ownership without compromising its historic appeal.
Outside, enjoy a generously sized, fully fenced backyard with plenty of space to relax or entertain. The property also includes a large two-car detached garage, two additional off-street parking spaces, and inviting front and rear outdoor living areas perfect for morning coffee, evening gatherings, or simply unwinding. Offering the perfect balance of historic character and modern updates, 1198 Fair Avenue delivers the charm of a century home with the comfort, functionality, and confidence of contemporary living.
For sale
Price cut: $30K (8/27)
$549,500
1198 Fair Ave, Columbus, OH 43205
4beds
2,129sqft
Single Family Residence
Built in 1909
5,662 Square Feet Lot
$-- Zestimate®
$258/sqft
$-- HOA
What's special
Large two-car detached garageSpacious main levelConvenient first-floor powder roomFlex spaceFinished third floorWelcoming sitting roomVersatile fourth bedroom
- 58 days
- 319
- 30
Zillow last checked:
Listing updated:
Listed by:
Kyle Edwards 614-361-2560,
The Brokerage House
Source: Columbus and Central Ohio Regional MLS ,MLS#: 226025684
Facts & features
Interior
Bedrooms & bathrooms
- Bedrooms: 4
- Bathrooms: 2
- Full bathrooms: 2
Heating
- Forced Air
Cooling
- Central Air
Appliances
- Included: Dishwasher, Gas Range, Microwave, Refrigerator
Features
- Flooring: Wood, Carpet, Ceramic/Porcelain
- Windows: Insulated Windows
- Basement: Crawl Space,Partial
- Number of fireplaces: 4
- Fireplace features: Four or More, Decorative
- Common walls with other units/homes: No Common Walls
Interior area
- Total structure area: 2,129
- Total interior livable area: 2,129 sqft
Property
Parking
- Total spaces: 2
- Parking features: Detached
- Garage spaces: 2
Features
- Levels: Three Or More
- Patio & porch: Porch, Deck
- Fencing: Fenced
Lot
- Size: 5,662 Square Feet
Details
- Parcel number: 010021158
- Special conditions: Standard
Construction
Type & style
- Home type: SingleFamily
- Property subtype: Single Family Residence
Materials
- Foundation: Stone
Condition
- New construction: No
- Year built: 1909
Utilities & green energy
- Sewer: Public Sewer
- Water: Public
Community & HOA
Community
- Subdivision: Olde Town East
HOA
- Has HOA: No
Location
- Region: Columbus
Financial & listing details
- Price per square foot: $258/sqft
- Tax assessed value: $285,300
- Annual tax amount: $5,230
- Date on market: 7/10/2026
Estimated market value
Not available
Estimated sales range
Not available
Not available
Price history
| Date | Event | Price |
|---|---|---|
| 8/27/2026 | Price change | $549,500-5.2%$258/sqft |
Source:  Columbus and Central Ohio Regional MLS #226025684 Report a problem Columbus and Central Ohio Regional MLS #226025684 Report a problem | ||
| 7/23/2026 | Price change | $579,500-1.8%$272/sqft |
Source: Columbus and Central Ohio Regional MLS #226025684 Report a problem | ||
| 7/10/2026 | Listed for sale | $589,900+147.9%$277/sqft |
Source: Columbus and Central Ohio Regional MLS #226025684 Report a problem | ||
| 10/22/2025 | Sold | $238,000+2.6%$112/sqft |
Source: Columbus and Central Ohio Regional MLS #225036440 Report a problem | ||
| 10/6/2025 | Pending sale | $232,000$109/sqft |
Source: Columbus and Central Ohio Regional MLS #225036440 Report a problem | ||
| 9/30/2025 | Listed for sale | $232,000$109/sqft |
Source: Columbus and Central Ohio Regional MLS #225036440 Report a problem | ||
Public tax history
| Year | Property taxes | Tax assessment |
|---|---|---|
| 2024 | $4,576 +1.3% | $99,860 |
| 2023 | $4,519 +47.8% | $99,860 +73.5% |
| 2022 | $3,058 -0.2% | $57,540 |
| 2021 | $3,063 -0.1% | $57,540 |
| 2020 | $3,068 +7.2% | $57,540 +25% |
| 2019 | $2,862 -2.4% | $46,030 |
| 2018 | $2,932 | $46,030 |
| 2017 | $2,932 +24.7% | $46,030 +33% |
| 2016 | $2,352 +7.3% | $34,620 |
| 2015 | $2,191 | $34,620 |
| 2014 | $2,191 +127.7% | $34,620 +10% |
| 2013 | $962 -47.4% | $31,465 |
| 2011 | $1,831 -4.7% | $31,465 -9.3% |
| 2010 | $1,920 +6.4% | $34,685 |
| 2008 | $1,804 +18.7% | $34,685 |
| 2007 | $1,520 +0.4% | -- |
| 2006 | $1,514 +4.2% | -- |
| 2005 | $1,453 +14.6% | -- |
| 2004 | $1,268 +23.1% | -- |
| 2003 | $1,030 +0.4% | -- |
| 2002 | $1,026 -2.9% | -- |
| 2001 | $1,057 -0.5% | -- |
| 2000 | $1,062 | -- |
Find assessor info on the county website
Monthly payment
Est. payment
Payment breakdown
Explore the cost of this home by adjusting the details. Changes won't be saved.Climate risks
Neighborhood: Olde Towne East
Similar homes
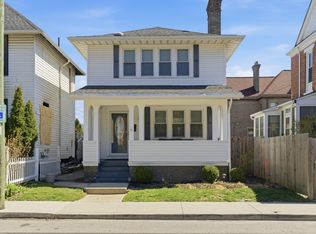
- $549,0004 bd3 ba2.3k sqft380 Kendall Pl, Columbus, OH 43205For Sale
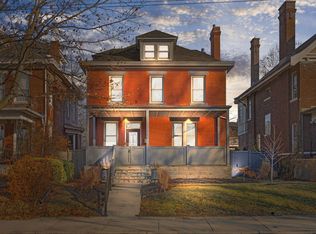
 MLS ID #226002219, Michael L Mayle, KW Classic Properties Realty. Columbus and Central Ohio Regional MLS
 - $549,9004 bd2 ba2.6k sqft67 N 21st St, Columbus, OH 43203For Sale
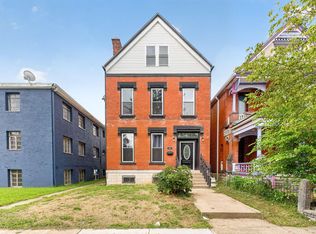 MLS ID #226028797, Bradley Clarizio, Red 1 Realty. Columbus and Central Ohio Regional MLS
 - $469,9004 bd2 ba2.1k sqft1224 Franklin Ave, Columbus, OH 43205For Sale
 MLS ID #226016990, Jeffery W Ruff, Cutler Real Estate. Columbus and Central Ohio Regional MLS
 - $470,0004 bd3 ba1.9k sqft56 S Champion Ave, Columbus, OH 43205For Sale
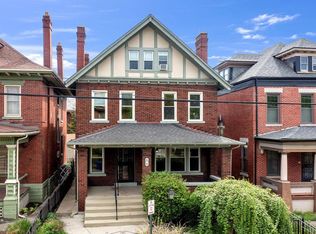 MLS ID #226012529, Veronica Ann Merkle, Berkshire Hathaway HS Calhoon. Columbus and Central Ohio Regional MLS
 - $619,9004 bd4 ba2.2k sqft1856 Oak St, Columbus, OH 43205For SaleMLS ID #226029668, Kevin Troidl, Glasshouse Realty Group. Columbus and Central Ohio Regional MLS
- $455,0004 bd4 ba2.4k sqft674 S Ohio Ave, Columbus, OH 43205For SaleMLS ID #226005527, Jeremy S Gillman, Century 21 Excellence Realty. Columbus and Central Ohio Regional MLS
- $425,0004 bd2 ba1.9k sqft561 Wilson Ave, Columbus, OH 43205For SaleMLS ID #226012340, Craig Buehler, Coldwell Banker Realty. Columbus and Central Ohio Regional MLS
- $469,9003 bd3 ba2.4k sqft195 N Monroe Ave, Columbus, OH 43203For SaleMLS ID #226023528, Todd V Berrien, Coldwell Banker Realty. Columbus and Central Ohio Regional MLS
- $444,5004 bd3 ba2.4k sqft811 Oakwood Ave, Columbus, OH 43206For SaleMLS ID #226024410, Matthew Hance, EXP Realty, LLC. Columbus and Central Ohio Regional MLS
- $345,0004 bd2 ba1.9k sqft700 S Champion Ave, Columbus, OH 43205For SaleMLS ID #226031487, Sean Socha, RE/MAX Partners. Columbus and Central Ohio Regional MLS
- $450,0004 bd2 ba1.7k sqft2543 E Livingston Ave, Columbus, OH 43209For SaleMLS ID #226032690, Nancy C Baker, Engel & Volkers Real Estate Advisors. Columbus and Central Ohio Regional MLS
- $499,0006 bd4 ba2.8k sqft797 N Nelson Rd, Columbus, OH 43219For SaleMLS ID #226030131, Fitumi Bako, Coldwell Banker Realty. Columbus and Central Ohio Regional MLS
- $365,0003 bd2 ba1.5k sqft255 S 17th St, Columbus, OH 43205For SaleMLS ID #226025348, Carlton A Churchill, Rich Russo Realty & Co.. Columbus and Central Ohio Regional MLS
- $325,0003 bd2 ba2k sqft786 E Main St, Columbus, OH 43205For SaleMLS ID #226028794, Robert Z. C. Sharp, Coldwell Banker Realty. Columbus and Central Ohio Regional MLS
- $359,0004 bd3 ba2.1k sqft172 N 21st St, Columbus, OH 43203For SaleMLS ID #226022370, Brian C Bainbridge, CRT, Realtors. Columbus and Central Ohio Regional MLS
- $498,0002 bd2 ba1.3k sqft421 E Kossuth St, Columbus, OH 43206For SaleMLS ID #226032421, Martha Corbett, Sorrell & Company, Inc.. Columbus and Central Ohio Regional MLS
- $499,9002 bd2 ba1.2k sqft284 E Kossuth St, Columbus, OH 43206For SaleMLS ID #226032639, Bayan Sabouri, Howard Hanna Real Estate Svcs. Columbus and Central Ohio Regional MLS
- $355,0005 bd3 ba2.5k sqft532 Linwood Ave, Columbus, OH 43205For SaleMLS ID #225013993, Misty D Linn, Core Realty Collection. Columbus and Central Ohio Regional MLS
- $565,0003 bd2 ba1.8k sqft1162 Virginia Ave, Columbus, OH 43212For SaleMLS ID #226025116, Sandra Binning, Coldwell Banker Realty. Columbus and Central Ohio Regional MLS
