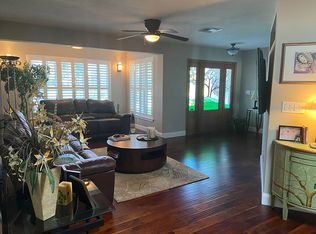
Step back in time and fall in love with this vintage Dunedin charmer in Fairway Estates—one of the community’s most beloved neighborhoods. Built in 1957 and lovingly cared for by the same family since 1963, this home captures the warmth, character, and craftsmanship of a bygone era. If you’re tired of cookie-cutter remodels filled with gray flooring and all white cabinets in the kitchen & baths, this is your chance to own a true classic that offers timeless style and incredible potential. Move right in and enjoy the home’s many well-maintained features, then update at your own pace to suit your taste and lifestyle. The freshly painted exterior and interior create a bright, welcoming feel, while large windows flood every room with natural light. Each of the three bedrooms is a corner room with windows on two sides, creating an airy sense of space. Gorgeous original wood flooring runs through much of the home—rich in character and in excellent condition. Unlike most homes in Fairway Estates, this one was built with a raised crawl space foundation—an uncommon and desirable feature that provides easy access to plumbing and electrical systems, enhanced air circulation under the home, and a cooler, drier environment indoors during Florida’s humid months. It’s one of those subtle construction details that reflects thoughtful mid-century design and long-term practicality. The spacious two-car garage includes a convenient half bath, ideal for rinsing off after a day at the beach or tending the garden. The large, pool-sized lot is fully fenced, offering privacy and room to expand. Practical updates include a roof installed in 2015, HVAC replaced in 2021, and a new water heater in 2024. The home features propane service for both the furnace and water heater and sits high and dry in a non-evacuation, Flood Zone X location for peace of mind year-round. Fairway Estates residents enjoy access to Lake Saundra Park, a tranquil neighborhood retreat where neighbors gather to enjoy birdwatching, sunsets, and the occasional family of otters. The community is golf cart approved and ideally located near the recently restored Dunedin Golf Club—a historic Donald Ross design—as well as the Pinellas Trail, Dunedin Causeway, Honeymoon and Caladesi Island State Parks, and the Dunedin Community and Fine Arts Centers. Come experience the nostalgia, character, and unbeatable location that make this home such a treasure—and imagine the possibilities for your own modern vision. Schedule your private showing today!
Sold for $475,000
$475,000
1198 Fairway Dr, Dunedin, FL 34698
3beds
1,789sqft
Single Family Residence
Built in 1957
9,927 Square Feet Lot
$475,900 Zestimate®
$266/sqft
$3,394 Estimated rent
Home value
$475,900
$433,000 - $519,000
$3,394/mo
Zestimate® history
Owner options
List your home for rent
$3,394/mo
Rent Zestimate®
Find your next renter with Zillow Rental Manager. Plus, with online applications, you can quickly screen prospective tenants – for free.
$3,394/mo
Rent Zestimate®
Refinance and save
$3,284/mo
Est. payment
Refinancing to a lower rate could help reduce your monthly payments and save thousands over the life of the loan.
$3,284/mo
Est. payment
Explore your selling options
Work with a Zillow partner agent
Leverage their expertise and Zillow's premium Showcase listings to get your home seen by more buyers.
Get startedList with your own agent
Get your home in front of millions of buyers by listing it on Zillow.
Learn how to do itSell it yourself
Take full control of how buyers see your home on Zillow by listing For Sale by Owner (FSBO).
List your homeWhat's special
Large windowsPool-sized lotOriginal wood flooring
Zillow last checked:
Listing updated:
Listed by:
Kelly Dixon 727-692-3073,
RE/MAX ACTION FIRST OF FLORIDA 727-531-2006
Bought with:
Heather Haviland, 3625840
KELLER WILLIAMS ST PETE REALTY
Source: Stellar MLS,MLS#: TB8441160 Originating MLS: Suncoast Tampa
Originating MLS: Suncoast Tampa
Facts & features
Interior
Bedrooms & bathrooms
- Bedrooms: 3
- Bathrooms: 3
- Full bathrooms: 2
- 1/2 bathrooms: 1
Rooms
- Room types: Family Room, Living Room
Primary bedroom
- Features: En Suite Bathroom, Walk-In Closet(s)
- Level: First
- Area: 180 Square Feet
- Dimensions: 15x12
Bedroom 2
- Features: Built-in Closet
- Level: First
- Area: 154 Square Feet
- Dimensions: 14x11
Bedroom 3
- Features: Built-in Closet
- Level: First
- Area: 154 Square Feet
- Dimensions: 14x11
Primary bathroom
- Features: En Suite Bathroom, Shower No Tub, Single Vanity
- Level: First
- Area: 24 Square Feet
- Dimensions: 8x3
Bathroom 2
- Features: Single Vanity, Tub With Shower
- Level: First
- Area: 56 Square Feet
- Dimensions: 8x7
Dinette
- Level: First
- Area: 144 Square Feet
- Dimensions: 12x12
Dining room
- Level: First
- Area: 132 Square Feet
- Dimensions: 12x11
Family room
- Level: First
- Area: 156 Square Feet
- Dimensions: 13x12
Kitchen
- Level: First
- Area: 108 Square Feet
- Dimensions: 12x9
Living room
- Level: First
- Area: 240 Square Feet
- Dimensions: 20x12
Heating
- Central, Propane
Cooling
- Central Air
Appliances
- Included: Oven, Cooktop, Dishwasher, Gas Water Heater, Range Hood, Refrigerator
- Laundry: In Garage
Features
- Ceiling Fan(s), Eating Space In Kitchen, Kitchen/Family Room Combo, L Dining, Living Room/Dining Room Combo, Primary Bedroom Main Floor, Walk-In Closet(s)
- Flooring: Linoleum, Hardwood
- Has fireplace: No
Interior area
- Total structure area: 2,349
- Total interior livable area: 1,789 sqft
Property
Parking
- Total spaces: 2
- Parking features: Bath In Garage, Garage Door Opener, Off Street
- Attached garage spaces: 2
Features
- Levels: One
- Stories: 1
- Patio & porch: Patio
- Exterior features: Rain Gutters
- Fencing: Chain Link
- Waterfront features: Lake
Lot
- Size: 9,927 Square Feet
- Dimensions: 90 x 110
- Features: City Lot, Near Golf Course
Details
- Parcel number: 142815272160090100
- Special conditions: None
Construction
Type & style
- Home type: SingleFamily
- Property subtype: Single Family Residence
Materials
- Block
- Foundation: Concrete Perimeter, Crawlspace
- Roof: Shingle
Condition
- New construction: No
- Year built: 1957
Utilities & green energy
- Sewer: Public Sewer
- Water: Public
- Utilities for property: Electricity Connected, Propane, Water Connected
Community & HOA
Community
- Features: Lake, Golf Carts OK, Golf, Park
- Pet fee: $0 monthly
- Subdivision: FAIRWAY ESTATES 1ST ADD
HOA
- Has HOA: Yes
- Amenities included: Park
- HOA fee: $5 monthly
Location
- Region: Dunedin
Financial & listing details
- Price per square foot: $266/sqft
- Tax assessed value: $485,814
- Annual tax amount: $1,418
- Date on market: 10/25/2025
- Cumulative days on market: 13 days
- Listing terms: Cash,Conventional,FHA,VA Loan
- Ownership: Fee Simple
- Total actual rent: 0
- Electric utility on property: Yes
- Road surface type: Paved
Price history
| Date | Event | Price |
|---|---|---|
| 2/18/2026 | Sold | $475,000$266/sqft |
Source: Public Record Report a problem | ||
| 12/3/2025 | Sold | $475,000-5%$266/sqft |
Source:  Stellar MLS #TB8441160 Report a problem Stellar MLS #TB8441160 Report a problem | ||
| 11/8/2025 | Pending sale | $500,000$279/sqft |
Source: Stellar MLS #TB8441160 Report a problem | ||
| 10/25/2025 | Listed for sale | $500,000$279/sqft |
Source: Stellar MLS #TB8441160 Report a problem | ||
Public tax history
| Year | Property taxes | Tax assessment |
|---|---|---|
| 2024 | $1,418 +2.8% | $129,013 +3% |
| 2023 | $1,380 -1.7% | $125,255 +3% |
| 2022 | $1,404 -0.3% | $121,607 +3% |
| 2021 | $1,408 +0.7% | $118,065 +1.4% |
| 2020 | $1,398 +2.5% | $116,435 +2.3% |
| 2019 | $1,364 | $113,817 +1.9% |
| 2018 | $1,364 +2% | $111,695 +2.1% |
| 2017 | $1,337 +2.9% | $109,398 +2.1% |
| 2016 | $1,299 -1.7% | $107,148 +0.7% |
| 2015 | $1,321 +2.5% | $106,403 +0.8% |
| 2014 | $1,288 +1% | $105,559 +1.5% |
| 2013 | $1,275 +3.9% | $103,999 +1.7% |
| 2012 | $1,228 | $102,261 +3% |
| 2011 | -- | $99,283 +1.5% |
| 2010 | -- | $97,816 +2.7% |
| 2009 | -- | $95,244 +0.1% |
| 2008 | $1,058 | $95,149 +3% |
| 2007 | -- | $92,378 -42.8% |
| 2005 | -- | $161,500 +11.1% |
| 2004 | $1,288 +2.2% | $145,400 +13.3% |
| 2003 | $1,260 +5.9% | $128,300 +6.2% |
| 2002 | $1,190 | $120,800 +16.5% |
| 2001 | $1,190 +4.9% | $103,700 +4.9% |
| 2000 | $1,134 | $98,900 |
Find assessor info on the county website
Neighborhood: 34698
Nearby homes
- $613,8004 bd2 ba1.9k sqft1202 Fairway Dr, Dunedin, FL 34698Off Market
- $724,8004 bd3 ba2.2k sqft1190 Fairway Dr, Dunedin, FL 34698Off Market
- $861,4003 bd3 ba2.3k sqft2321 Tiverton Ct, Dunedin, FL 34698Off Market

- $975,700-- bd4 ba2.7k sqft2324 Tiverton Ct, Dunedin, FL 34698Off Market
- $526,400-- bd2 ba1.6k sqft1201 Fairway Dr, Dunedin, FL 34698Off Market
- $441,200-- bd1 ba1.4k sqft1224 Fairway Dr, Dunedin, FL 34698Off Market
- $633,8003 bd2 ba1.7k sqft1180 Fairway Dr, Dunedin, FL 34698Off Market
- $686,3003 bd3 ba1.7k sqft1195 Fairway Dr, Dunedin, FL 34698Off Market
Nearby schools
GreatSchools rating
- 8/10San Jose Elementary SchoolGrades: PK-5Distance: 1.3 mi
- 5/10Palm Harbor Middle SchoolGrades: 6-8Distance: 1.9 mi
- 5/10Dunedin High SchoolGrades: 9-12Distance: 1.3 mi
Schools provided by the listing agent
- Elementary: San Jose Elementary-PN
- Middle: Palm Harbor Middle-PN
- High: Dunedin High-PN
Source: Stellar MLS. This data may not be complete. We recommend contacting the local school district to confirm school assignments for this home.
Get a cash offer in 3 minutes
Find out how much your home could sell for in as little as 3 minutes with a no-obligation cash offer.
Estimated market value
$475,900
Get a cash offer in 3 minutes
Find out how much your home could sell for in as little as 3 minutes with a no-obligation cash offer.
Estimated market value
$475,900
- Florida
- Pinellas County
- Dunedin
- 34698
- 1198 Fairway Dr
Nearby cities
Nearby neighborhoods
Nearby zip codes
Other Dunedin Topics
