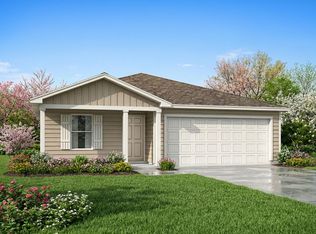
MLS# 2628317 - Built by NHC - Ready Now! ~ The Monroe Plan from our Liberty Series combines thoughtful design and everyday functionality, offering 4 bedrooms, 2 bathrooms, a 2-car garage, and 1,804 square feet of well-planned living space. This single-story home features a split-bedroom layout for added privacy. At the front of the home, you’ll find three secondary bedrooms, a full bathroom, and a conveniently located laundry room. A versatile flex room near the main living area offers the perfect space for a home office, playroom, or sitting area. The bright and open kitchen is the heart of the Monroe Plan, complete with an island and a clear view of the dining area and spacious family room. The primary suite is tucked away on the opposite side of the home, offering a private retreat with a walk-in closet and an ensuite bathroom.
New construction
Price cut: $5K (10/12)
$229,990
1198 Golden Owl Cir, Calera, OK 74730
4beds
1,804sqft
Single Family Residence
Built in 2026
7,492 Square Feet Lot
$229,800 Zestimate®
$127/sqft
$50/mo HOA
What's special
Single-story homeConveniently located laundry roomBright and open kitchen
- 80 days
- 56
- 3
Zillow last checked:
Listing updated:
Listed by:
Kara Bowes 405-361-4079,
KBB Real Estate
Source: MLS Technology, Inc.,MLS#: 2628317 Originating MLS: MLS Technology
Originating MLS: MLS TechnologyFacts & features
Interior
Bedrooms & bathrooms
- Bedrooms: 4
- Bathrooms: 2
- Full bathrooms: 2
Heating
- Central, Electric
Cooling
- Central Air
Appliances
- Included: Dishwasher, Electric Water Heater, Microwave, Oven, Range
Features
- Laminate Counters, Other
- Flooring: Vinyl
- Windows: Vinyl
- Basement: None
- Has fireplace: No
Interior area
- Total structure area: 1,804
- Total interior livable area: 1,804 sqft
Property
Parking
- Total spaces: 2
- Parking features: Attached, Garage
- Attached garage spaces: 2
Features
- Levels: One
- Stories: 1
- Patio & porch: Other
- Exterior features: Other
- Pool features: None
- Fencing: Other
Lot
- Size: 7,492 Square Feet
- Features: Other
Details
- Additional structures: None
- Parcel number: L02100001043000000
Construction
Type & style
- Home type: SingleFamily
- Architectural style: Craftsman
- Property subtype: Single Family Residence
Materials
- Vinyl Siding, Wood Frame
- Foundation: Slab
- Roof: Asphalt,Fiberglass
Condition
- New Construction
- New construction: Yes
- Year built: 2026
Utilities & green energy
- Sewer: Public Sewer
- Water: Public
- Utilities for property: Electricity Available, Other, Sewer Available, Water Available
Community & HOA
Community
- Security: No Safety Shelter, Smoke Detector(s)
- Subdivision: Prairie Reserve
HOA
- Has HOA: Yes
- Amenities included: None
- HOA fee: $150 quarterly
Location
- Region: Calera
Financial & listing details
- Price per square foot: $127/sqft
- Date on market: 7/31/2026
- Cumulative days on market: 80 days
- Listing terms: Conventional,FHA,Other,VA Loan
Estimated market value
$229,800
$218,000 - $241,000
$1,926/mo
Price history
| Date | Event | Price |
|---|---|---|
| 10/12/2026 | Price change | $229,990-2.1%$127/sqft |
Source:  MLS Technology, Inc. #2628317 Report a problem MLS Technology, Inc. #2628317 Report a problem | ||
| 9/25/2026 | Price change | $234,990-1.3%$130/sqft |
Source: MLS Technology, Inc. #2628317 Report a problem | ||
| 9/11/2026 | Price change | $237,990-0.8%$132/sqft |
Source: MLS Technology, Inc. #2628317 Report a problem | ||
| 8/20/2026 | Price change | $239,990-2%$133/sqft |
Source: MLS Technology, Inc. #2628317 Report a problem | ||
| 8/13/2026 | Price change | $244,990-2%$136/sqft |
Source: MLS Technology, Inc. #2628317 Report a problem | ||
| 8/8/2026 | Price change | $249,990-1.2%$139/sqft |
Source: MLS Technology, Inc. #2628317 Report a problem | ||
| 7/31/2026 | Listed for sale | $252,990$140/sqft |
Source: MLS Technology, Inc. #2628317 Report a problem | ||
Public tax history
Tax history is unavailable.
Monthly payment
Est. payment
Payment breakdown
Explore the cost of this home by adjusting the details. Changes won't be saved.Climate risks
Neighborhood: 74730
Nearby schools
Schools provided by the listing agent
- Elementary: Calera
- High: Calera
- District: Calera - Sch Dist (CA3)
Source: MLS Technology, Inc.. This data may not be complete. We recommend contacting the local school district to confirm school assignments for this home.


Similar homes
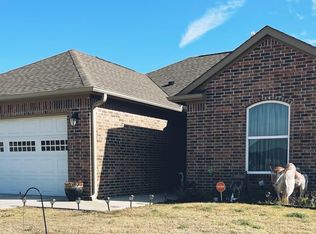
- $228,9905 bd3 ba1.8k sqft1198 Bobcat Cir, Calera, OK 74730New Construction
 MLS ID #2628131, Kara Bowes, KBB Real Estate. MLS Technology, Inc.
 - $219,9904 bd2 ba1.5k sqft245 Cottonwood St, Calera, OK 74730New Construction
 MLS ID #2628311, Kara Bowes, KBB Real Estate. MLS Technology, Inc.
 - $213,9904 bd2 ba1.5k sqft200 Cottonwood St, Calera, OK 74730New Construction
 MLS ID #2628314, Kara Bowes, KBB Real Estate. MLS Technology, Inc.
 - $224,9903 bd3 ba1.6k sqft1186 Bobcat Cir, Calera, OK 74730New Construction
 MLS ID #2628216, Kara Bowes, KBB Real Estate. MLS Technology, Inc.
