Welcome to this beautifully maintained and thoughtfully updated home, ideally located in a quiet Northwest Akron neighborhood. Offering a perfect blend of classic charm and modern updates, this move-in-ready home provides comfortable living with exceptional amenities throughout. So much has been done to this home, the new owner will have a little to do or maintain for many years.
Step inside to a spacious living room featuring hardwood floors and a cozy fireplace. The formal dining room showcases beautiful hardwood flooring and offers convenient access to both the newly remodeled, well-appointed kitchen featuring all major appliances (2025) and the oak paneled breezeway.
The main level also includes a versatile bedroom—currently used as a home office—with hardwood floors, along with a full bathroom. Upstairs, you'll find two generously sized bedrooms with hardwood flooring and a beautifully remodeled full bathroom (2025). The partially finished lower level offers additional living space with a convertible pool table/ping pong table, and another full bathroom. This waterproofed basement has abundant storage, a laundry area with washer and dryer included making your move even more convenient.
The three-season room/breezeway leads to a private, fully fenced backyard featuring a shed and brand-new concrete patio (2025) perfect for entertaining, relaxing, or enjoying summer cookouts. A charming covered front porch with a small deck adds even more outdoor living space.
Recent improvements include all new windows (2024), a new roof (2025), French drains in backyard (2025), and a fully remodeled kitchen and upstairs bathroom (2025) along with major plumbing updates, providing peace of mind and modern comfort. Additionally, there is a 1 year home warranty for added reassurance.
Don't miss this exceptional opportunity to lease a well-cared-for home with quality updates, generous living space, and an outstanding location.
Pending
$284,900
1198 Greenvale Ave, Akron, OH 44313
3beds
1,928sqft
Single Family Residence
Built in 1960
9,191 Square Feet Lot
$-- Zestimate®
$148/sqft
$-- HOA
What's special
Waterproofed basementGenerously sized bedroomsFrench drains in backyardNewly remodeled well-appointed kitchenOak paneled breezewayFormal dining roomCozy fireplace
- 5 days |
- 1,024 |
- 69 |
Zillow last checked:
Listing updated:
Listed by:
Katie G Batdorff 330-338-6178 katiebatdorff@howardhanna.com,
Howard Hanna
Source: MLS Now,MLS#: 5228456
Facts & features
Interior
Bedrooms & bathrooms
- Bedrooms: 3
- Bathrooms: 3
- Full bathrooms: 3
- Main level bathrooms: 1
- Main level bedrooms: 3
Heating
- Gas
Cooling
- Central Air
Appliances
- Included: Dryer, Dishwasher, Microwave, Range, Refrigerator, Washer
- Laundry: Washer Hookup, Electric Dryer Hookup, In Basement
Features
- Entrance Foyer, Eat-in Kitchen, Laminate Counters, Natural Woodwork
- Windows: Window Coverings, Wood Frames
- Basement: Full,Partially Finished
- Number of fireplaces: 1
- Fireplace features: Gas, Living Room
Interior area
- Total structure area: 1,928
- Total interior livable area: 1,928 sqft
- Finished area above ground: 1,583
- Finished area below ground: 345
Video & virtual tour
Property
Parking
- Parking features: Garage
- Garage spaces: 2
Features
- Levels: Two
- Stories: 2
- Patio & porch: Deck
- Exterior features: Private Yard
- Fencing: Back Yard,Gate,Privacy,Wood
Lot
- Size: 9,191 Square Feet
- Dimensions: 80 x 115
- Features: Back Yard, Flat, Front Yard, Near Golf Course, Landscaped, Level, Private, Rectangular Lot
Details
- Parcel number: 6834447
- Lease amount: $0
- Special conditions: Standard
Construction
Type & style
- Home type: SingleFamily
- Architectural style: Cape Cod,Contemporary,Colonial
- Property subtype: Single Family Residence
Materials
- Vinyl Siding
- Foundation: Block
- Roof: Asphalt
Condition
- Year built: 1960
Details
- Warranty included: Yes
Utilities & green energy
- Sewer: Public Sewer
- Water: Public
Community & HOA
Community
- Subdivision: Country Club Est
HOA
- Has HOA: No
Location
- Region: Akron
Financial & listing details
- Price per square foot: $148/sqft
- Tax assessed value: $146,250
- Annual tax amount: $5,991
- Date on market: 7/17/2026
- Cumulative days on market: 5 days
- Listing agreement: Exclusive Right To Sell
Estimated market value
Not available
Estimated sales range
Not available
Not available
Price history
| Date | Event | Price |
|---|---|---|
| 7/21/2026 | Pending sale | $284,900$148/sqft |
Source: MLS Now #5228456 Report a problem | ||
| 7/17/2026 | Listed for sale | $284,900+21.8%$148/sqft |
Source: MLS Now #5228456 Report a problem | ||
| 9/26/2024 | Sold | $234,000-0.4%$121/sqft |
Source:  MLS Now #5056270 Report a problem MLS Now #5056270 Report a problem | ||
| 8/13/2024 | Pending sale | $234,900$122/sqft |
Source: MLS Now #5056270 Report a problem | ||
| 8/6/2024 | Listed for sale | $234,900$122/sqft |
Source: MLS Now #5056270 Report a problem | ||
| 7/29/2024 | Pending sale | $234,900$122/sqft |
Source: MLS Now #5056270 Report a problem | ||
| 7/26/2024 | Listed for sale | $234,900+51.5%$122/sqft |
Source: MLS Now #5056270 Report a problem | ||
| 9/16/2005 | Sold | $155,000+19.2%$80/sqft |
Source: Public Record Report a problem | ||
| 10/18/1999 | Sold | $130,000$67/sqft |
Source: Public Record Report a problem | ||
Public tax history
| Year | Property taxes | Tax assessment |
|---|---|---|
| 2025 | $3,291 +16% | $51,190 |
| 2024 | $2,837 +25.7% | $51,190 |
| 2023 | $2,257 -18.6% | $51,190 +3% |
| 2022 | $2,772 -0.1% | $49,693 |
| 2021 | $2,774 | $49,693 |
| 2020 | -- | $49,693 +29.7% |
| 2019 | $2,194 -20.9% | $38,326 0% |
| 2018 | $2,774 +5.5% | $38,330 |
| 2017 | $2,628 | $38,330 +7.5% |
| 2016 | $2,628 | $35,650 |
| 2015 | $2,628 +0.8% | $35,650 |
| 2014 | $2,607 -9.2% | $35,650 -11.4% |
| 2013 | $2,870 +0.6% | $40,250 |
| 2012 | $2,852 +15.2% | $40,250 +0% |
| 2011 | $2,475 -9.8% | $40,244 -14% |
| 2010 | $2,744 | $46,820 |
| 2009 | -- | $46,820 |
| 2008 | $2,805 -3.9% | $46,820 -8.6% |
| 2007 | $2,918 -2% | $51,237 |
| 2006 | $2,977 +22.3% | $51,237 |
| 2005 | $2,435 | $51,237 +12.3% |
| 2004 | -- | $45,619 |
| 2003 | $2,191 -0.7% | $45,619 |
| 2002 | $2,206 -3.8% | $45,619 +6.3% |
| 2001 | $2,292 +17% | $42,921 |
| 2000 | $1,958 | $42,921 |
Find assessor info on the county website
Monthly payment
Est. payment
Payment breakdown
Explore the cost of this home by adjusting the details. Changes won't be saved.Climate risks
Neighborhood: Northwest Akron
Nearby schools
GreatSchools rating
- 6/10Case Community Learning CenterGrades: PK-5Distance: 0.4 mi
- 4/10Litchfield Community Learning CenterGrades: 6-8Distance: 0.5 mi
- 6/10Firestone High SchoolGrades: 9-12Distance: 0.5 mi
Schools provided by the listing agent
- District: Akron CSD - 7701
Source: MLS Now. This data may not be complete. We recommend contacting the local school district to confirm school assignments for this home.
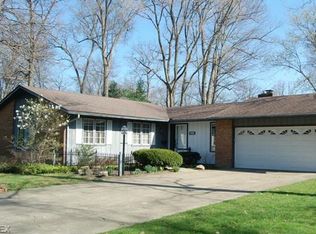
- $272,4003 bd2 ba1.4k sqft1188 Greenvale Ave, Akron, OH 44313Off Market
- $276,3003 bd2 ba1.6k sqft1204 Greenvale Ave, Akron, OH 44313Off Market
- $177,5002 bd2 ba1.1k sqft1197 Greenvale Ave, Akron, OH 44313Sold
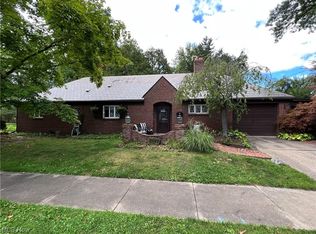
- $244,3004 bd2 ba1.7k sqft1203 Greenvale Ave, Akron, OH 44313Off Market
- $314,1003 bd2 ba2k sqft1185 Greenvale Ave, Akron, OH 44313Off Market
- $281,1003 bd2 ba1.8k sqft1180 Greenvale Ave, Akron, OH 44313Off Market
- $325,5004 bd4 ba2.5k sqft1311 Lisa Ann Dr, Akron, OH 44313Off Market
- $235,4003 bd2 ba1.2k sqft1207 Greenvale Ave, Akron, OH 44313Off Market
A local agent can set up tours, give advice and negotiate with sellers.
Similar homes
- $264,9003 bd1 ba1.9k sqft1597 Bond St, Akron, OH 44313For Sale By Owner

- $254,9993 bd2 ba1.8k sqft1593 Kingsley Ave, Akron, OH 44313For Sale
 MLS ID #5215020, Darlene Hall, Keller Williams Chervenic Rlty. MLS Now
 - $259,9003 bd3 ba2.2k sqft515 Sunset View Dr, Akron, OH 44320For Sale
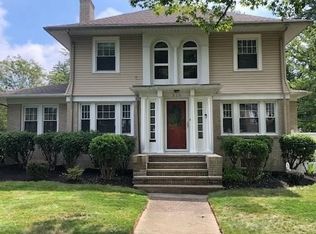 MLS ID #5228508, Julia Collins, XRE. MLS Now
 - $259,9003 bd2 ba2k sqft1724 Wiltshire Rd, Akron, OH 44313For Sale
 MLS ID #5218484, Candice Eberhardt, Eberhardt Realty LLC. MLS Now
 - $240,0004 bd2 ba1.7k sqft684 Cliffside Dr, Akron, OH 44313For SaleMLS ID #5226238, Carey A Ferrari, Keller Williams Chervenic Rlty. MLS Now
- $225,0003 bd2 ba1.4k sqft188 Westover Dr, Akron, OH 44313For SaleMLS ID #5227142, Ginger E Cook, Real of Ohio. MLS Now
- $200,0003 bd2 ba1.7k sqft1500 Marlowe Ave, Akron, OH 44313For SaleMLS ID #5228588, Sarah Halsey, Berkshire Hathaway HomeServices Stouffer Realty. MLS Now
- $240,0003 bd2 ba1.8k sqft93 Harcourt Dr, Akron, OH 44313For SaleMLS ID #5214812, Larry J Triola, Howard Hanna. MLS Now
- $--4 bd2 ba1.5k sqft254 N Highland Ave, Akron, OH 44303AuctionMLS ID #5227779, George P Kiko, Kiko. MLS Now
- $229,5003 bd2 ba1.5k sqft1660 Wiltshire Rd, Akron, OH 44313For SaleMLS ID #5221177, Robin M Rohrich, Berkshire Hathaway HomeServices Stouffer Realty. MLS Now
- $350,0004 bd3 ba2.1k sqft477 Palisades Dr, Akron, OH 44303For SaleMLS ID #5229708, Bill Lowery, EXP Realty, LLC.. MLS Now
- $225,0004 bd2 ba2.1k sqft1538 Bonita Dr, Akron, OH 44313For SaleMLS ID #5220654, Stacey Jewell, McDowell Homes Real Estate Services. MLS Now
- $340,0004 bd4 ba2.6k sqft250 Malden St, Akron, OH 44313For SaleMLS ID #5220992, Ali Whitley, RE/MAX Crossroads Properties. MLS Now
- $334,9003 bd2 ba2.1k sqft184 Owosso Ave, Akron, OH 44333For SaleMLS ID #5217242, Jenne Haddox, Richfield Realty Group LLC. MLS Now
- $369,0003 bd2 ba2k sqft251 Schocalog Rd, Akron, OH 44313For SaleMLS ID #5223476, Gina Luisi, Berkshire Hathaway HomeServices Stouffer Realty. MLS Now
- $275,0003 bd2 ba1.9k sqft829 Elmore Ave, Akron, OH 44302For SaleMLS ID #5222733, Marshall Stephens, Keller Williams Chervenic Rlty. MLS Now
- $275,0004 bd3 ba2.1k sqft1359 Delia Ave, Akron, OH 44320For SaleMLS ID #5211764, John P Scaglione, Coldwell Banker Schmidt Realty. MLS Now
- $235,0006 bd2 ba1.9k sqft1784 & 1786 Shatto Ave, Akron, OH 44313For SaleMLS ID #5218048, Ryan Shaffer, EXP Realty, LLC.. MLS Now
- $260,0003 bd3 ba2.3k sqft880 Hampton Ridge Dr, Akron, OH 44313For SaleMLS ID #5223582, James L Irwin, Coldwell Banker Schmidt Realty. MLS Now
- $239,0004 bd2 ba2.1k sqft1727 & 1729 Shatto Ave, Akron, OH 44313For SaleMLS ID #5222383, Julie A Boyle, Howard Hanna. MLS Now
