Skip main navigation
Sold for $500,000
  • $500,000

    1198 Hickory Hill Dr, Rochester Hills, MI 48309

    4beds
    3,278sqft
    Single Family Residence
    Built in 1974
    0.25 Acres Lot
    $549,300 Zestimate®
    $153/sqft
    $3,270 Estimated rent

    Home value

    $549,300

    $511,000 - $593,000

    $3,270/mo

    Zestimate® history
    Loading
    Loading...

    Owner options

    List your home for rent

    $3,270/mo

    Rent Zestimate®

    Find your next renter with Zillow Rental Manager. Plus, with online applications, you can quickly screen prospective tenants – for free.

    Learn more

    $3,270/mo

    Rent Zestimate®

    Refinance and save

    $3,304/mo

    Est. payment

    Refinancing to a lower rate could help reduce your monthly payments and save thousands over the life of the loan.

    See today's rates

    $3,304/mo

    Est. payment

    Explore your selling options

    Work with a Zillow partner agent

    Leverage their expertise and Zillow's premium Showcase listings to get your home seen by more buyers.

    Get started

    List with your own agent

    Get your home in front of millions of buyers by listing it on Zillow.

    Learn how to do it

    Sell it yourself

    Take full control of how buyers see your home on Zillow by listing For Sale by Owner (FSBO).

    List your home

    What's special

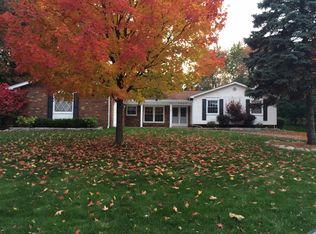
    Welcome to your dream home! This stunning and meticulously maintained residence is completely move-in ready and perfect for your family's needs. Step inside to discover a spacious formal living room and dining room, ideal for entertaining. The cozy family room features a charming fireplace, providing a warm gathering space, while the kitchen nook is perfect for enjoying your morning coffee and casual meals. Retreat to the luxurious master suite, complete with a generous walk-in closet and a beautifully appointed en-suite bathroom. Freshly painted throughout this year, the home showcases modern updates while retaining its classic charm. You'll appreciate the many upgrades and features, including Renewal by Andersen windows (6 years old with warranty), a whole house generator (22k) installed just 4 years ago, a roof that’s only 8 years old, and a furnace that’s been recently upgraded (3 years). The hot water heater is brand new (2023), and the home boasts additional features such as a 1-2 year old furnace humidifier, a 4-5 year old dishwasher, a 6-7 year old microwave, and updated bathroom fixtures (4 years). The driveway has been sealed this year, and the attic fan and beautifully landscaped rear yard add to the appeal. Bonus: Enjoy the extra space of a finished basement perfect for entertaining or a cozy movie night! Conveniently located just a short distance from downtown Rochester, this home is within reach of top-rated schools, shopping, and recreational facilities. Don't miss your chance to make this incredible home your own! Schedule a showing today!--

    Zillow last checked:

    Listing updated:

    Listed by:

    Larry R Bruzzese 586-504-1163,

    Century 21 Professionals Roch

    Bought with:

    Larry R Bruzzese, 6501400142

    Century 21 Professionals Roch

    Source: Realcomp II,MLS#: 20240073116MLS Logo

    Facts & features

    Interior

    Bedrooms & bathrooms
    • Bedrooms: 4
    • Bathrooms: 3
    • Full bathrooms: 2
    • 1/2 bathrooms: 1
    Primary bedroom
    • Level: Second
    • Dimensions: 17 x 11
    Bedroom
    • Level: Second
    • Dimensions: 13 x 14
    Bedroom
    • Level: Second
    • Dimensions: 13 x 11
    Bedroom
    • Level: Second
    • Dimensions: 11 x 13
    Primary bathroom
    • Level: Second
    • Dimensions: 7 x 8
    Other
    • Level: Second
    • Dimensions: 7 x 9
    Other
    • Level: Entry
    • Dimensions: 6 x 6
    Dining room
    • Level: Entry
    • Dimensions: 11 x 12
    Family room
    • Level: Entry
    • Dimensions: 20 x 14
    Kitchen
    • Level: Entry
    • Dimensions: 19 x 11
    Laundry
    • Level: Entry
    • Dimensions: 10 x 10
    Living room
    • Level: Entry
    • Dimensions: 18 x 13
    Heating
    • Forced Air, Natural Gas
    Cooling
    • Attic Fan, Central Air
    Appliances
    • Included: Dishwasher, Disposal, Dryer, Free Standing Electric Range, Free Standing Refrigerator, Humidifier, Microwave, Washer
    • Laundry: Electric Dryer Hookup, Laundry Room, Washer Hookup
    Features
    • High Speed Internet
    • Basement: Finished,Full
    • Has fireplace: Yes
    • Fireplace features: Family Room, Gas
    Interior area
    • Total interior livable area: 3,278 sqft
    • Finished area above ground: 2,378
    • Finished area below ground: 900

    Property

    Parking
    • Total spaces: 2
    • Parking features: Two Car Garage, Attached, Driveway, Electricityin Garage, Garage Door Opener, Garage Faces Side
    • Attached garage spaces: 2
    Accessibility
    • Accessibility features: Accessible Entrance
    Features
    • Levels: Two
    • Stories: 2
    • Entry location: GroundLevel
    • Patio & porch: Patio
    • Pool features: None
    • Fencing: Fencingnot Allowed
    Lot
    • Size: 0.25 Acres
    • Dimensions: 109.00 x 100.00
    • Features: Near Golf Course, Level
    Details
    • Parcel number: 1509202017
    • Special conditions: Short Sale No,Standard

    Construction

    Type & style
    • Home type: SingleFamily
    • Architectural style: Colonial
    • Property subtype: Single Family Residence
    Materials
    • Brick, Vinyl Siding
    • Foundation: Basement, Poured
    • Roof: Asphalt
    Condition
    • Platted Sub
    • New construction: No
    • Year built: 1974

    Utilities & green energy

    • Electric: Generator
    • Sewer: Public Sewer
    • Water: Public

    Community & neighborhood

    Location
    • Region: Rochester Hills

    HOA & financial

    HOA
    • Has HOA: Yes
    • HOA fee: $72 annually
    • Association phone: 248-935-7758

    Other

    Other facts
    • Listing agreement: Exclusive Right To Sell
    • Listing terms: Cash,Conventional,FHA,Va Loan

    Price history

    DateEventPrice
    12/4/2024Sold$500,000-6.5%$153/sqft
    Source: Realcomp II #20240073116 Report a problem
    11/6/2024Pending sale$535,000$163/sqft
    Source: Realcomp II #20240073116 Report a problem
    10/25/2024Price change$535,000-5.3%$163/sqft
    Source: Realcomp II #20240073116 Report a problem
    10/11/2024Listed for sale$565,000+93.5%$172/sqft
    Source: Realcomp II #20240073116 Report a problem
    11/1/2002Sold$292,000$89/sqft
    Source: Public Record Report a problem

    Public tax history

    YearProperty taxesTax assessment
    2024-- $247,010 +7.2%
    2023-- $230,420 +20.2%
    2022-- $191,760 +3.3%
    2021-- $185,650 +2.7%
    2020-- $180,730 +3.7%
    2019-- $174,220 +4.1%
    2018$4,147 +2%$167,310 +2.2%
    2017$4,066 $163,630 +8.8%
    2015-- $150,430 +13.8%
    2014-- $132,220 +14.7%
    2011-- $115,290 -20.1%
    2010-- $144,250
    2009-- $144,250 -8.3%
    2003-- $157,330 +10.1%
    2002-- $142,950 +29.6%
    2001$3,340 +7.5%$110,300 +3.2%
    2000$3,108 $106,880

    Find assessor info on the county website

    Neighborhood: 48309

    Nearby schools

    GreatSchools rating
    Get a cash offer in 3 minutes
    Find out how much your home could sell for in as little as 3 minutes with a no-obligation cash offer.
    Estimated market value
    $549,300
    Get a cash offer in 3 minutes
    Find out how much your home could sell for in as little as 3 minutes with a no-obligation cash offer.
    Estimated market value
    $549,300