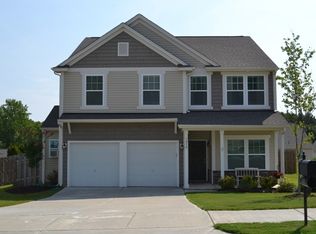
Welcome to 1198 Jasmine Drive! Start your mornings on the covered front porch with a cup of coffee, and end your days in a home that just feels easy to live in. Step inside to discover beautiful wood flooring throughout the main level, staircase, and upstairs hallway. The open concept floor plan provides a comfortable flow for both daily living and entertaining. Just off the foyer, the office/flex room offers a great space for working from home, a playroom, or a sitting area. The dining room features chair rail molding and connects to the kitchen through a convenient butler's pantry. The chef-inspired kitchen boasts granite countertops, stainless steel appliances, a gas stove, a walk-in pantry, and a stunning three pane window overlooking the backyard, filling the space with natural light. The large living room flows seamlessly with the kitchen, creating an ideal space for both relaxing and entertaining. A convenient drop zone helps keep daily essentials organized, while the charming powder room with beadboard detailing adds character and style. Upstairs, the primary suite feels like a comfortable retreat. The bedroom features a tray ceiling, ceiling fan, and a spacious layout that makes it easy to relax and recharge. The attached bath includes dual sinks, granite countertops, a garden tub, and a tiled shower, along with a walk-in closet for everyday storage. Three additional bedrooms, each with ceiling fans, provide flexibility for family, guests, or hobbies. A large laundry room with a storage closet is also conveniently located on the second floor, making everyday chores a little easier. Outdoor living is just as impressive with a screened-in porch overlooking the fully fenced, flat backyard. Enjoy evenings around the fire pit, host gatherings on the beautiful paver patio, or simply relax and take in the private outdoor space. Ideally located close to shopping, dining, and everyday conveniences, with easy access to the highly sought after Ballantyne area, this home offers the perfect combination of location, comfort, and lifestyle.
Closed
Zillow last checked:
Listing updated:
Bought with:
Jamie Thomas
Corcoran HM Properties
Source: Canopy MLS as distributed by MLS GRID,MLS#: 4396011
Price history
| Date | Event | Price |
|---|---|---|
| 9/14/2026 | Sold | $493,000-1.4%$198/sqft |
Source:  Canopy MLS as distributed by MLS GRID #4396011 Report a problem Canopy MLS as distributed by MLS GRID #4396011 Report a problem | ||
| 7/21/2026 | Pending sale | $500,000$201/sqft |
Source: Canopy MLS as distributed by MLS GRID #4396011 Report a problem | ||
| 6/23/2026 | Listed for sale | $500,000+72.4%$201/sqft |
Source: Canopy MLS as distributed by MLS GRID #4396011 Report a problem | ||
| 11/2/2018 | Sold | $290,000+28.8%$116/sqft |
Source: Public Record Report a problem | ||
| 12/7/2012 | Sold | $225,125+339.7%$90/sqft |
Source: Canopy MLS as distributed by MLS GRID #2132184 Report a problem | ||
| 9/10/2012 | Sold | $51,200$21/sqft |
Source: Public Record Report a problem | ||

Get a cash offer in 3 minutes
Find out how much your home could sell for in as little as 3 minutes with a no-obligation cash offer.
Estimated market value
$492,600
