Skip main navigation
Sold for $1,425,000
  • $1,425,000

    1198 Kelso Pl, Colorado Springs, CO 80921

    5beds
    4,259sqft
    Single Family Residence
    Built in 2019
    0.3 Acres Lot
    $1,424,200 Zestimate®
    $335/sqft
    $3,790 Estimated rent

    Home value

    $1,424,200

    $1.35M - $1.50M

    $3,790/mo

    Zestimate® history
    Loading
    Loading...

    Owner options

    List your home for rent

    $3,790/mo

    Rent Zestimate®

    Find your next renter with Zillow Rental Manager. Plus, with online applications, you can quickly screen prospective tenants – for free.

    Learn more

    $3,790/mo

    Rent Zestimate®

    Refinance and save

    $6,684/mo

    Est. payment

    Refinancing to a lower rate could help reduce your monthly payments and save thousands over the life of the loan.

    See today's rates

    $6,684/mo

    Est. payment

    Explore your selling options

    Work with a Zillow partner agent

    Leverage their expertise and Zillow's premium Showcase listings to get your home seen by more buyers.

    Get started

    List with your own agent

    Get your home in front of millions of buyers by listing it on Zillow.

    Learn how to do it

    Sell it yourself

    Take full control of how buyers see your home on Zillow by listing For Sale by Owner (FSBO).

    List your home

    What's special

    Built-in basketball courtStorage shedCustom hoodWalk-in pantryMassive islandVaulted ceilingsBrilliant open-concept main level
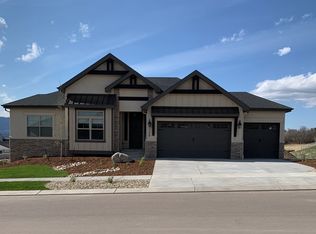
    Welcome to unparalleled Colorado living, a custom masterpiece in the premier community of The Farm. This spectacular 5-bed, 4-bath modern farmhouse perfectly blends luxury and comfort, featuring a 3-car garage and sweeping views of Pikes Peak. The striking curb appeal with stacked stone and natural wood accents sets the stage. Inside, a brilliant open-concept main level features a magnificent great room anchored by a floor-to-ceiling stone fireplace, vaulted ceilings, and expansive windows framing the Front Range. The gourmet chef's kitchen showcases a massive island, premium white and wood cabinetry, a custom hood, and high-end stainless appliances. Luxury meets utility with a butler’s pantry, two ovens, a walk-in pantry, a dedicated mudroom with built-in lockers, and a sophisticated home office behind glass French doors. Upstairs, the primary suite is a true private retreat. Wake up to majestic mountain vistas through a massive picture window before stepping into the spa-like 5-piece en-suite with split vanities, a freestanding tub, a custom glass shower, and a sprawling walk-in closet. Two additional upstairs bedrooms (totaling three on this level) are connected by a thoughtfully designed Jack-and-Jill bathroom, featuring private vanities in each room and a shared shower. A large, functional laundry room completes this floor. The finished walk-out lower level is an entertainer's dream, offering a family room with a modern floating console and a sleek wet bar. Two additional downstairs bedrooms and a stylish full bathroom provide the perfect private space for family or guests. Outdoor living is spectacular; step onto the covered upper deck for amazing panoramic views. Below, the tiered backyard features an extended paver patio, stone retaining walls, a lush lawn, a storage shed, and a built-in basketball court. Located within the award-winning D-20 school district, residents enjoy The Farm's trail system, clubhouse, pool, and fishing ponds.

    Zillow last checked:

    Listing updated:

    Listed by:

    Blake Barcus 719-445-1821,

    Bold Street Properties, LLC,

    Lorin Barcus ABR 801-388-0146

    Bought with:

    Lorin Barcus ABR

    Bold Street Properties, LLC

    Source: elevateMLS,MLS#: 8474502MLS Logo

    Facts & features

    Interior

    Bedrooms & bathrooms
    • Bedrooms: 5
    • Bathrooms: 4
    • Full bathrooms: 3
    • 1/2 bathrooms: 1
    Other
    • Level: Upper
    • Area: 304 Square Feet
    • Dimensions: 19 x 16
    Heating
    • Forced Air
    Cooling
    • Ceiling Fan(s), Central Air
    Appliances
    • Included: 220v in Kitchen, Dishwasher, Disposal, Gas in Kitchen, Exhaust Fan, Microwave, Oven, Humidifier
    • Laundry: Electric Hook-up, Upper Level
    Features
    • 5-Pc Bath, 9Ft + Ceilings, Beamed Ceilings, French Doors, Great Room, Vaulted Ceiling(s), High Speed Internet, Pantry, Smart Thermostat, Wet Bar
    • Flooring: Carpet, Ceramic Tile, Wood
    • Windows: Window Coverings
    • Basement: Partially Finished
    • Has fireplace: Yes
    • Fireplace features: Gas, Insert
    Interior area
    • Total structure area: 4,259
    • Total interior livable area: 4,259 sqft
    • Finished area above ground: 2,802
    • Finished area below ground: 1,457

    Property

    Parking
    • Total spaces: 3
    • Parking features: Attached, Garage Door Opener, Concrete Driveway
    • Attached garage spaces: 3
    Features
    • Levels: Two
    • Stories: 2
    • Patio & porch: Composite, Covered
    • Exterior features: Auto Sprinkler System
    • Has view: Yes
    • View description: Mountain(s), View of Pikes Peak
    Lot
    • Size: 0.3 Acres
    • Features: Hiking Trail, Near Fire Station, Near Hospital, Near Park, Near Schools, Near Shopping Center, HOA Required $, Landscaped
    Details
    • Additional structures: Storage
    • Parcel number: 6217306010

    Construction

    Type & style
    • Home type: SingleFamily
    • Property subtype: Single Family Residence
    Materials
    • Masonite, Stone, Stucco, Framed on Lot, Frame
    • Foundation: Walk Out
    • Roof: Composite Shingle
    Condition
    • Existing Home
    • New construction: No
    • Year built: 2019
    Details
    • Builder name: Goetzmann Cstm

    Utilities & green energy

    • Water: Municipal
    • Utilities for property: Cable Connected, Electricity Connected, Natural Gas Connected, Phone Available

    Community & HOA

    Community
    • Features: Clubhouse, Community Center, Fitness Center, Hiking or Biking Trails, Lake, Parks or Open Space, Playground, Pool
    • Security: Smart Home Security System
    HOA
    • Has HOA: Yes
    • Services included: Covenant Enforcement, Trash Removal
    • HOA fee: $125 monthly
    Location
    • Region: Colorado Springs

    Financial & listing details

    • Price per square foot: $335/sqft
    • Tax assessed value: $1,004,576
    • Annual tax amount: $8,022
    • Date on market: 7/16/2026
    • Listing terms: Cash,Conventional,FHA,VA Loan
    • Electric utility on property: Yes

    Price history

    DateEventPrice
    8/12/2026Sold$1,425,000$335/sqft
    Source: elevateMLS #8474502 Report a problem
    7/31/2026Pending sale$1,425,000$335/sqft
    Source: elevateMLS #8474502 Report a problem
    7/18/2026Contingent$1,425,000$335/sqft
    Source: elevateMLS #8474502 Report a problem
    7/16/2026Listed for sale$1,425,000+66.1%$335/sqft
    Source: elevateMLS #8474502 Report a problem
    11/27/2019Sold$857,895$201/sqft
    Source: Public Record Report a problem

    Public tax history

    YearProperty taxesTax assessment
    2024$7,069 +31.8%$67,310
    2023$5,363 -6.2%$67,310 +39.2%
    2022$5,715 $48,340 -2.8%
    2021-- $49,730 +73.8%
    2020$5,656 +65.6%$28,610
    2019$3,415 +192.9%$28,610 +119.9%
    2018$1,166 -25.5%$13,010 +33.4%
    2017$1,566 +34.3%$9,750 +811.2%
    2016$1,166 $1,070
    Find assessor info on the county website

    Neighborhood: Northgate

    Nearby schools

    GreatSchools rating
    Schools provided by the listing agent
    • Elementary: Discovery Canyon
    • Middle: Discovery Canyon
    • High: Discovery Canyon
    • District: Academy-20

    Source: elevateMLS. This data may not be complete. We recommend contacting the local school district to confirm school assignments for this home.

    Get a cash offer in 3 minutes
    Find out how much your home could sell for in as little as 3 minutes with a no-obligation cash offer.
    Estimated market value
    $1,424,200
    Get a cash offer in 3 minutes
    Find out how much your home could sell for in as little as 3 minutes with a no-obligation cash offer.
    Estimated market value
    $1,424,200