Major price improvement! Now offered at $475,000, this beautifully maintained home in Lawrenceville features generous living spaces, a bright open layout, and Incredible value-don't miss it! Additional lender incentives may also be available when using preferred lender. Don't miss this savings opportunity! Welcome to this stunning 5-bedroom, 4-bath home filled with natural light. The property offers a level driveway with a 2-car garage and beautiful curb appeal. Stepping inside you'll be greeted by a two-story foyer that opens to a formal living and dining area. This versatile flex space can be customized to fit your lifestyle, perfect for a home office, playroom, or additional entertaining space. Hardwood floors and marble accents add elegance throughout the main level. The open-concept kitchen overlooks the family room and breakfast area, featuring white cabinetry, solid-surface countertops, a kitchen island, tile backsplash, and stainless steel appliances. The family room is the heart of the home with custom built-ins and a cozy fireplace. A guest suite with a full bath on the main level offers flexibility for overnight visitors or a private office. The dual-access staircase adds convenience with entry from both the foyer and kitchen. Upstairs, the oversized primary suite boasts vaulted ceilings, a sitting area, walk-in closet, double vanity, soaking tub, and separate tile shower. Spacious additional bedrooms and two full baths complete the upper level. The large, fenced backyard with solar lighting provides the perfect space for grilling, entertaining, or simply relaxing outdoors. Recent updates include: NEW fenced in backyard with solar lighting, NEW kitchen appliances (microwave, oven, and refrigerator), updated upstairs shared bathroom with a NEW toilet, and NEW Carpet on upper level. This home is located minutes from shopping, dining, Hwy 316, I-85, and zoned for the sought-after Archer High School district. Schedule your showing today!
Closed
$465,000
1198 Leybourne Cv, Lawrenceville, GA 30045
5beds
3,560sqft
Single Family Residence
Built in 2007
8,712 Square Feet Lot
$461,400 Zestimate®
$131/sqft
$2,924 Estimated rent
Home value
$461,400
$424,000 - $503,000
$2,924/mo
Zestimate® history
Owner options
List your home for rent
$2,924/mo
Rent Zestimate®
Find your next renter with Zillow Rental Manager. Plus, with online applications, you can quickly screen prospective tenants – for free.
$2,924/mo
Rent Zestimate®
Refinance and save
$3,653/mo
Est. payment
Refinancing to a lower rate could help reduce your monthly payments and save thousands over the life of the loan.
$3,653/mo
Est. payment
Explore your selling options
Work with a Zillow partner agent
Leverage their expertise and Zillow's premium Showcase listings to get your home seen by more buyers.
Get startedList with your own agent
Get your home in front of millions of buyers by listing it on Zillow.
Learn how to do itSell it yourself
Take full control of how buyers see your home on Zillow by listing For Sale by Owner (FSBO).
List your homeWhat's special
Zillow last checked:
Listing updated:
Listed by:
Mallely Then 347-260-9657,
Keller Williams Realty Atl. Partners
Bought with:
Jon S Dabney Jr., 404968
Jason Mitchell Real Estate Georgia
Source: GAMLS,MLS#: 10625910
Facts & features
Interior
Bedrooms & bathrooms
- Bedrooms: 5
- Bathrooms: 4
- Full bathrooms: 4
- Main level bathrooms: 1
- Main level bedrooms: 1
Rooms
- Room types: Family Room, Laundry
Kitchen
- Features: Breakfast Area, Kitchen Island
Heating
- Forced Air
Cooling
- Ceiling Fan(s), Central Air
Appliances
- Included: Dishwasher, Disposal, Double Oven, Microwave, Other, Refrigerator, Washer
- Laundry: Upper Level
Features
- Bookcases, Double Vanity, Other, Vaulted Ceiling(s), Walk-In Closet(s)
- Flooring: Carpet, Hardwood, Other
- Windows: Double Pane Windows
- Basement: None
- Number of fireplaces: 1
- Fireplace features: Factory Built, Family Room
- Common walls with other units/homes: No Common Walls
Interior area
- Total structure area: 3,560
- Total interior livable area: 3,560 sqft
- Finished area above ground: 3,560
- Finished area below ground: 0
Property
Parking
- Total spaces: 2
- Parking features: Attached, Garage, Garage Door Opener, Kitchen Level
- Has attached garage: Yes
Features
- Levels: Two
- Stories: 2
- Patio & porch: Patio
- Fencing: Back Yard,Wood
- Waterfront features: No Dock Or Boathouse
- Body of water: None
Lot
- Size: 8,712 Square Feet
- Features: Level, Other, Private
Details
- Parcel number: R5183 235
Construction
Type & style
- Home type: SingleFamily
- Architectural style: Brick Front,Traditional
- Property subtype: Single Family Residence
Materials
- Other, Wood Siding
- Foundation: Slab
- Roof: Composition
Condition
- Resale
- New construction: No
- Year built: 2007
Utilities & green energy
- Sewer: Public Sewer
- Water: Public
- Utilities for property: Cable Available, Electricity Available, High Speed Internet, Other, Phone Available, Sewer Available, Water Available
Community & HOA
Community
- Features: Playground, Pool, Sidewalks, Street Lights, Tennis Court(s), Walk To Schools
- Security: Smoke Detector(s)
- Subdivision: Avington Glen/Arbors
HOA
- Has HOA: Yes
- Services included: Maintenance Grounds
- HOA fee: $720 annually
Location
- Region: Lawrenceville
Financial & listing details
- Price per square foot: $131/sqft
- Tax assessed value: $507,700
- Annual tax amount: $6,586
- Date on market: 10/16/2025
- Cumulative days on market: 90 days
- Listing agreement: Exclusive Right To Sell
- Electric utility on property: Yes
Price history
| Date | Event | Price |
|---|---|---|
| 2/9/2026 | Sold | $465,000-2.1%$131/sqft |
Source:  GAMLS #10625910 Report a problem GAMLS #10625910 Report a problem | ||
| 1/15/2026 | Pending sale | $475,000$133/sqft |
Source: GAMLS #10625910 Report a problem | ||
| 12/4/2025 | Price change | $475,000-4%$133/sqft |
Source: GAMLS #10625910 Report a problem | ||
| 11/15/2025 | Price change | $495,000-1%$139/sqft |
Source: GAMLS #10625910 Report a problem | ||
| 10/16/2025 | Listed for sale | $500,000+0%$140/sqft |
Source:  FMLS GA #7656315 Report a problem FMLS GA #7656315 Report a problem | ||
| 9/16/2025 | Listing removed | $499,999$140/sqft |
Source: FMLS GA #7609617 Report a problem | ||
| 7/20/2025 | Price change | $499,999-2.9%$140/sqft |
Source: GAMLS #10557531 Report a problem | ||
| 7/3/2025 | Listed for sale | $515,000+12%$145/sqft |
Source: FMLS GA #7609617 Report a problem | ||
| 6/6/2023 | Sold | $460,000$129/sqft |
Source: Public Record Report a problem | ||
| 5/16/2023 | Pending sale | $460,000$129/sqft |
Source: GAMLS #10156421 Report a problem | ||
| 5/4/2023 | Listed for sale | $460,000+87.8%$129/sqft |
Source: FMLS GA #7211778 Report a problem | ||
| 3/10/2009 | Sold | $245,000$69/sqft |
Source: Public Record Report a problem | ||
Public tax history
| Year | Property taxes | Tax assessment |
|---|---|---|
| 2025 | $6,688 +1.6% | $203,080 +10.4% |
| 2024 | $6,586 +358.8% | $184,000 +4.7% |
| 2023 | $1,435 -6.5% | $175,720 +11.8% |
| 2022 | $1,535 +49.7% | $157,200 +19.3% |
| 2021 | $1,026 +11% | $131,800 +13.3% |
| 2020 | $924 +35.3% | $116,320 +18.3% |
| 2019 | $683 | $98,360 |
| 2018 | $683 -75.3% | $98,360 +32.1% |
| 2016 | $2,767 -0.9% | $74,480 |
| 2015 | $2,793 | $74,480 +17.6% |
| 2014 | $2,793 +0.8% | $63,308 -14.4% |
| 2013 | $2,771 | $74,000 |
| 2012 | -- | $74,000 -17.4% |
| 2011 | -- | $89,640 -17.2% |
| 2010 | -- | $108,320 |
| 2009 | -- | $108,320 +501.8% |
| 2007 | -- | $18,000 |
| 2006 | -- | -- |
Find assessor info on the county website
Neighborhood: 30045
Nearby homes
- $478,1005 bd4 ba3.1k sqft1188 Leybourne Cv, Lawrenceville, GA 30045Off Market
- $458,4006 bd4 ba3.5k sqft1178 Leybourne Cv, Lawrenceville, GA 30045Off Market
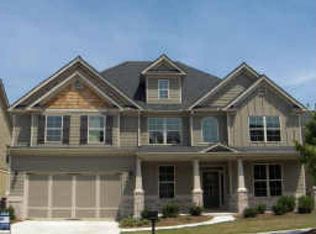
- $448,3004 bd3 ba3.3k sqft522 Leybourne Ct, Lawrenceville, GA 30045Off Market

- $382,4004 bd2 ba2.2k sqft501 Leybourne Ct #0, Lawrenceville, GA 30045Off Market
- $474,1004 bd4 ba3.5k sqft1189 Leybourne Cv, Lawrenceville, GA 30045Off Market
- $1,000-- bd-- ba-- sqft551 Leybourne Ct, Lawrenceville, GA 30045Off Market
- $1,000-- bd-- ba-- sqft541 Leybourne Ct, Lawrenceville, GA 30045Off Market
- $447,5005 bd4 ba3.7k sqft1168 Leybourne Cv, Lawrenceville, GA 30045Off Market
Nearby schools
GreatSchools rating
- 8/10Lovin Elementary SchoolGrades: PK-5Distance: 1.5 mi
- 7/10McConnell Middle SchoolGrades: 6-8Distance: 3 mi
- 7/10Archer High SchoolGrades: 9-12Distance: 3.2 mi
Schools provided by the listing agent
- Elementary: Lovin
- Middle: Mcconnell
- High: Archer
Source: GAMLS. This data may not be complete. We recommend contacting the local school district to confirm school assignments for this home.
Get a cash offer in 3 minutes
Find out how much your home could sell for in as little as 3 minutes with a no-obligation cash offer.
Estimated market value
$461,400
Get a cash offer in 3 minutes
Find out how much your home could sell for in as little as 3 minutes with a no-obligation cash offer.
Estimated market value
$461,400
- Georgia
- Gwinnett County
- Lawrenceville
- 30045
- 1198 Leybourne Cv
Nearby cities
Nearby zip codes
Other Lawrenceville Topics
