Welcome to this stunningly transformed complete re-build nestled in the heart of prestigious Buckhead on a spacious 3/4-acre plus lot. This luxury resort-style, live-work-play home has evolved from a charming ranch into a magnificent 3-level (above grade) residence, plus a fully finished terrace level. Perched atop a beautifully wooded lot, it offers breathtaking views of the tree-lined street canopy, blending modern LA elegance with serene natural beauty. This exceptional, modern home offers an abundance of spaces ideal for various uses. Multiple work offices, a music-recording studio, media or workout rooms, craft space, or a home business setup, this property accommodates it all. A bedroom on the main with large walk in closet, and full double vanity bath can be used for an office or 2nd primary on main. The architectural design combines the latest building technology, finishes, and craftsmanship, creating a sleek, functional, and stylish space. The open, light-filled floorplan boasts soaring ceilings, expansive oversized windows, and contemporary chandeliers, effortlessly blending indoor and outdoor living. Renovation also features numerous upgraded elements throughout, with delightful surprises awaiting you at every turn. Inside, the spacious open-concept home boasts a chef-inspired kitchen featuring European lacquer custom cabinetry, Italian marble countertops, double islands, and a professional-grade Z-LINE appliance package with champagne gold trim. A 60-inch refrigerator and walk-in pantry provide abundant storage. The main living area, highlighted by soaring ceilings and a matte black stone tile wall with a fireplace, is further illuminated by an ultra-chic chandelier, completing the luxurious atmosphere. A bespoke primary suite features a stone wall fireplace in a private sitting area with direct access to a covered tiled balcony, offering breathtaking views of the backyard resort oasis. The primary bath is adorned with striking large tile marble-accented walls and luxurious gold fixtures, creating an elegant atmosphere. The fully tiled bathroom has double vanities with LED mirrors, a large frameless shower (spacious enough to accommodate a soaking tub), and dual automated bidet toilets. Huge, natural light-filled, California-style walk-in closet with a custom wall mirror and a private laundry room complete this extraordinary suite. The expansive walk-out backyard is a true haven, featuring a saltwater heated pool and spa, fully automated with multiple sheer fountains and a covered pool deck/cabana area. Multiple patio areas provide perfect spots for relaxation or entertaining. The low-maintenance, professionally landscaped fenced yard includes designer lighting, a spacious artificial turf greenspaces, and a large, separate fenced natural pet yard. Enjoy the outdoors from one of two covered balconies-one conveniently off the primary bedroom, offering a peaceful retreat, and the other a spacious covered porch on the third level, ideal for outdoor games or relaxation. This home is designed for those who value modern luxury, flexibility in their living space, a convenient location, and a live-work-play at home lifestyle. There are so many other features as well...please contact the agent for a complete rundown. This is a lender/bank owned property. Seller will consider owner finance terms with 50% downpayment, 24-month term w/interest-only payments.
Closed
$2,085,820
1198 Milmar Dr NW, Atlanta, GA 30327
6beds
7,619sqft
Single Family Residence
Built in 2023
0.76 Acres Lot
$3,541,900 Zestimate®
$274/sqft
$7,653 Estimated rent
Home value
$3,541,900
$3.08M - $4.11M
$7,653/mo
Zestimate® history
Owner options
List your home for rent
$7,653/mo
Rent Zestimate®
Find your next renter with Zillow Rental Manager. Plus, with online applications, you can quickly screen prospective tenants – for free.
$7,653/mo
Rent Zestimate®
Refinance and save
$10,313/mo
Est. payment
Refinancing to a lower rate could help reduce your monthly payments and save thousands over the life of the loan.
$10,313/mo
Est. payment
Explore your selling options
Work with a Zillow partner agent
Leverage their expertise and Zillow's premium Showcase listings to get your home seen by more buyers.
Get startedList with your own agent
Get your home in front of millions of buyers by listing it on Zillow.
Learn how to do itSell it yourself
Take full control of how buyers see your home on Zillow by listing For Sale by Owner (FSBO).
List your homeWhat's special
Zillow last checked:
Listing updated:
Listed by:
Bill Haas 7703108839,
Keller Williams Atlanta Perimeter,
Cathy A Haas 770-309-1148,
Keller Williams Atlanta Perimeter
Bought with:
No Sales Agent, 0
Non-Mls Company
Source: GAMLS,MLS#: 10427234
Facts & features
Interior
Bedrooms & bathrooms
- Bedrooms: 6
- Bathrooms: 9
- Full bathrooms: 6
- 1/2 bathrooms: 3
- Main level bathrooms: 1
- Main level bedrooms: 1
Rooms
- Room types: Exercise Room, Family Room, Foyer, Laundry, Media Room
Dining room
- Features: Seats 12+
Kitchen
- Features: Breakfast Area, Kitchen Island, Solid Surface Counters, Walk-in Pantry
Heating
- Central, Forced Air, Natural Gas, Zoned
Cooling
- Ceiling Fan(s), Central Air, Electric, Zoned
Appliances
- Included: Convection Oven, Dishwasher, Disposal, Double Oven, Gas Water Heater, Microwave, Oven/Range (Combo), Refrigerator, Stainless Steel Appliance(s), Tankless Water Heater
- Laundry: Other, Upper Level
Features
- Double Vanity, High Ceilings, Roommate Plan, Tile Bath, Tray Ceiling(s), Entrance Foyer, Vaulted Ceiling(s), Walk-In Closet(s), Wet Bar
- Flooring: Hardwood, Tile
- Windows: Double Pane Windows
- Basement: Bath Finished,Daylight,Exterior Entry,Finished,Full
- Number of fireplaces: 2
- Fireplace features: Factory Built, Living Room, Master Bedroom, Other
- Common walls with other units/homes: No Common Walls
Interior area
- Total structure area: 7,619
- Total interior livable area: 7,619 sqft
- Finished area above ground: 5,651
- Finished area below ground: 1,968
Property
Parking
- Total spaces: 3
- Parking features: Attached, Garage, Garage Door Opener, Kitchen Level, Side/Rear Entrance
- Has attached garage: Yes
Accessibility
- Accessibility features: Accessible Entrance, Accessible Hallway(s), Accessible Kitchen, Garage Van Access
Features
- Levels: Three Or More
- Stories: 3
- Patio & porch: Deck
- Exterior features: Balcony, Sprinkler System
- Has private pool: Yes
- Pool features: Heated, In Ground, Salt Water
- Fencing: Back Yard,Fenced
- Body of water: None
Lot
- Size: 0.76 Acres
- Features: Private
Details
- Additional structures: Kennel/Dog Run, Pool House
- Parcel number: 17 018300020407
- Special conditions: As Is,No Disclosure
Construction
Type & style
- Home type: SingleFamily
- Architectural style: Brick 4 Side,Contemporary,Other
- Property subtype: Single Family Residence
Materials
- Brick, Wood Siding
- Foundation: Pillar/Post/Pier, Slab
- Roof: Other
Condition
- Updated/Remodeled
- New construction: No
- Year built: 2023
Utilities & green energy
- Electric: 220 Volts
- Sewer: Public Sewer
- Water: Public
- Utilities for property: Cable Available, Electricity Available, High Speed Internet, Natural Gas Available, Phone Available, Sewer Available, Underground Utilities, Water Available
Green energy
- Energy efficient items: Appliances, Insulation, Thermostat, Water Heater
Community & HOA
Community
- Features: Near Public Transport, Walk To Schools, Near Shopping
- Security: Smoke Detector(s)
- Subdivision: Buckhead
HOA
- Has HOA: No
- Services included: None
Location
- Region: Atlanta
Financial & listing details
- Price per square foot: $274/sqft
- Tax assessed value: $1,251,600
- Annual tax amount: $20,496
- Date on market: 12/6/2024
- Cumulative days on market: 111 days
- Listing agreement: Exclusive Right To Sell
- Listing terms: 1031 Exchange,Cash,Conventional,Owner Will Carry,Owner 2nd,Private Financing Available
- Electric utility on property: Yes
Price history
| Date | Event | Price |
|---|---|---|
| 9/16/2025 | Listing removed | $688,000-67%$90/sqft |
Source:  FMLS GA #6853645 Report a problem FMLS GA #6853645 Report a problem | ||
| 4/9/2025 | Sold | $2,085,820-2.5%$274/sqft |
Source:  GAMLS #10427234 Report a problem GAMLS #10427234 Report a problem | ||
| 3/28/2025 | Pending sale | $2,140,000$281/sqft |
Source: FMLS GA #7495713 Report a problem | ||
| 3/5/2025 | Price change | $2,140,000-0.5%$281/sqft |
Source: GAMLS #10427234 Report a problem | ||
| 1/31/2025 | Price change | $2,150,000-4.4%$282/sqft |
Source: FMLS GA #7495713 Report a problem | ||
| 12/14/2024 | Listed for sale | $2,250,000+60.7%$295/sqft |
Source: FMLS GA #7495713 Report a problem | ||
| 11/13/2024 | Sold | $1,400,000-44%$184/sqft |
Source: Public Record Report a problem | ||
| 10/16/2024 | Listing removed | $28,500$4/sqft |
Source: GAMLS #10215182 Report a problem | ||
| 10/8/2024 | Price change | $2,499,999-3.8%$328/sqft |
Source: GAMLS #10339691 Report a problem | ||
| 10/1/2024 | Price change | $2,599,999-1.9%$341/sqft |
Source: GAMLS #10339691 Report a problem | ||
| 9/24/2024 | Price change | $2,649,999-0.9%$348/sqft |
Source: GAMLS #10339691 Report a problem | ||
| 9/13/2024 | Price change | $2,675,000-0.9%$351/sqft |
Source: GAMLS #10339691 Report a problem | ||
| 8/27/2024 | Price change | $2,699,999-0.9%$354/sqft |
Source: GAMLS #10339691 Report a problem | ||
| 8/20/2024 | Price change | $2,725,000-0.9%$358/sqft |
Source: GAMLS #10339691 Report a problem | ||
| 8/1/2024 | Price change | $2,750,000-1.8%$361/sqft |
Source: FMLS GA #7415931 Report a problem | ||
| 7/19/2024 | Listed for sale | $2,799,990-3.4%$368/sqft |
Source: GAMLS #10339691 Report a problem | ||
| 4/25/2024 | Listing removed | $2,899,990$381/sqft |
Source: FMLS GA #7335104 Report a problem | ||
| 4/11/2024 | Price change | $2,899,990-1.7%$381/sqft |
Source: FMLS GA #7335104 Report a problem | ||
| 4/8/2024 | Price change | $2,949,900-1.7%$387/sqft |
Source: FMLS GA #7335104 Report a problem | ||
| 3/29/2024 | Price change | $2,999,999-3.2%$394/sqft |
Source: FMLS GA #7335104 Report a problem | ||
| 3/11/2024 | Price change | $3,099,999-3.1%$407/sqft |
Source: FMLS GA #7335104 Report a problem | ||
| 2/27/2024 | Listed for sale | $3,199,999-8.6%$420/sqft |
Source: FMLS GA #7335104 Report a problem | ||
| 2/2/2024 | Listing removed | $3,499,999+436.8%$459/sqft |
Source: GAMLS #10228181 Report a problem | ||
| 11/22/2023 | Listing removed | -- |
Source: GAMLS #10215182 Report a problem | ||
| 11/6/2023 | Listed for rent | $28,500$4/sqft |
Source: GAMLS #10215182 Report a problem | ||
| 7/21/2021 | Sold | $652,000+13.4%$86/sqft |
Source:  GAMLS #8953683 Report a problem GAMLS #8953683 Report a problem | ||
| 8/23/2016 | Sold | $575,000+90.7%$75/sqft |
Source:  FMLS GA #5718226 Report a problem FMLS GA #5718226 Report a problem | ||
| 11/28/2012 | Sold | $301,500+50.7%$40/sqft |
Source: FMLS GA #5073449 Report a problem | ||
| 11/17/2011 | Sold | $200,000$26/sqft |
Source: Public Record Report a problem | ||
Public tax history
| Year | Property taxes | Tax assessment |
|---|---|---|
| 2024 | $20,496 +101.3% | $500,640 +56.8% |
| 2023 | $10,184 -3.5% | $319,240 +22.4% |
| 2022 | $10,555 +42.2% | $260,800 +2.5% |
| 2021 | $7,420 -29.6% | $254,560 |
| 2020 | $10,539 +26.4% | $254,560 -9.5% |
| 2019 | $8,335 | $281,160 +49.9% |
| 2018 | $8,335 | $187,560 +54.1% |
| 2017 | $8,335 +43.1% | $121,680 |
| 2016 | $5,826 -0.3% | $121,680 |
| 2015 | $5,844 +5.9% | $121,680 |
| 2014 | $5,517 +3.7% | $121,680 +0.9% |
| 2013 | $5,320 +33.2% | $120,580 +1.6% |
| 2012 | $3,993 | $118,680 |
| 2011 | -- | $118,680 |
| 2010 | $4,174 | $118,680 -13.3% |
| 2009 | -- | $136,960 -5.7% |
| 2008 | -- | $145,280 |
| 2007 | -- | $145,280 |
| 2005 | -- | $145,280 +2.9% |
| 2004 | -- | $141,200 +3% |
| 2003 | $1,444 | $137,080 +8.3% |
| 2002 | -- | $126,560 +13.3% |
| 2001 | $3,968 | $111,680 |
Find assessor info on the county website
Neighborhood: Westminster - Milmar
Nearby homes
- $871,3005 bd3 ba1.8k sqft1210 Milmar Dr NW, Atlanta, GA 30327Off Market
- $844,9003 bd4 ba1.9k sqft1199 Milmar Dr NW, Atlanta, GA 30327Off Market
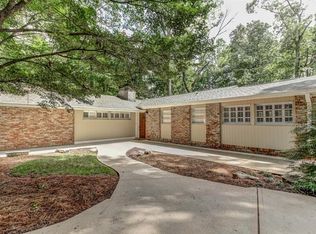
- $700,0003 bd2 ba2.1k sqft1180 Milmar Dr NW, Atlanta, GA 30327Sold

- $1,011,0005 bd4 ba3.4k sqft1179 Milmar Dr NW, Atlanta, GA 30327Sold
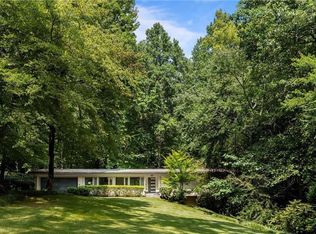
- $1,064,3004 bd3 ba2.1k sqft2930 Margaret Mitchell Ct NW, Atlanta, GA 30327Off Market
- $1,131,4004 bd4 ba2.5k sqft2921 Margaret Mitchell Ct NW, Atlanta, GA 30327Off Market
- $8,9007,200 Square FeetMilmar Dr NW, Atlanta, GA 30327Off Market
- $933,6004 bd4 ba2.1k sqft1169 Milmar Dr NW, Atlanta, GA 30327Off Market
Nearby schools
GreatSchools rating
- 9/10Brandon Elementary SchoolGrades: PK-5Distance: 0.7 mi
- 8/10Sutton Middle SchoolGrades: 6-8Distance: 1.2 mi
- 7/10North Atlanta High SchoolGrades: 9-12Distance: 2.5 mi
Schools provided by the listing agent
- Elementary: Brandon Primary/Elementary
- Middle: Sutton
- High: North Atlanta
Source: GAMLS. This data may not be complete. We recommend contacting the local school district to confirm school assignments for this home.
Get a cash offer in 3 minutes
Find out how much your home could sell for in as little as 3 minutes with a no-obligation cash offer.
Estimated market value
$3,541,900
Get a cash offer in 3 minutes
Find out how much your home could sell for in as little as 3 minutes with a no-obligation cash offer.
Estimated market value
$3,541,900
- Georgia
- Fulton County
- Atlanta
- 30327
- Westminster - Milmar
- 1198 Milmar Dr NW
Nearby cities
Nearby neighborhoods
Nearby zip codes
Other Atlanta Topics
