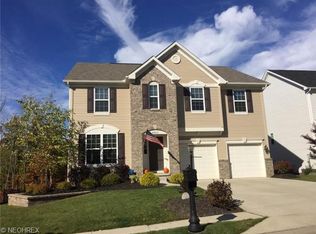
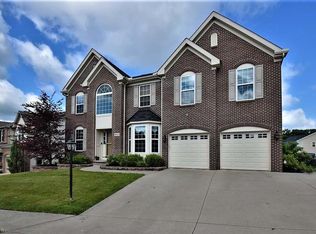
Welcome to this stunning home, the Patterson design, built by Drees Homes in 2009. This fabulous floor plan includes 9 ft. ceilings on first floor, and a wood floor gourmet kitchen showcasing top quality granite, maple cabinetry and a breakfast bar. The kitchen opens directly to the fenced-in private backyard that includes an oversize private deck with a high-quality built-in pergola and paver patio with fire pit. The informal kitchen eating area opens to the vaulted ceiling family room with a wall of windows and barn-style wood fireplace wall. The foyer entry leads to formal dining room on one side and living room/office on the other side. Upstairs are four very spacious bedrooms, to include the generous-sized owner suite with private glamour bath, walk-in shower, double sinks and relaxing tub, both with vaulted ceilings. In addition, a huge bonus room on the second floor can be the 5th bedroom or a play room. This home has a two-car garage with plenty of extra space for storag
This property is not currently displayed as for sale or rent on Zillow. This may be different from what's on other websites or public sources.