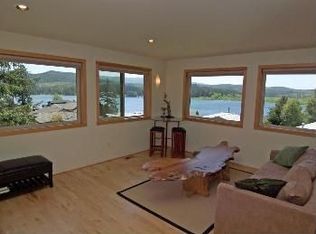
1198 NE Lakewood, Lincoln City, OR 97367
Home value
$749,200
$629,000 - $892,000
$3,615/mo
Owner options
$3,615/mo
Rent Zestimate®
Find your next renter with Zillow Rental Manager. Plus, with online applications, you can quickly screen prospective tenants – for free.
$3,615/mo
Rent Zestimate®
$5,703/mo
Est. payment
Refinancing to a lower rate could help reduce your monthly payments and save thousands over the life of the loan.
$5,703/mo
Est. payment
Explore your selling options
Work with a Zillow partner agent
Leverage their expertise and Zillow's premium Showcase listings to get your home seen by more buyers.
Get startedList with your own agent
Get your home in front of millions of buyers by listing it on Zillow.
Learn how to do itSell it yourself
Take full control of how buyers see your home on Zillow by listing For Sale by Owner (FSBO).
List your homeWhat's special
Zillow last checked:
Listing updated:
Mark A Jones 541-992-2921,
Harcourts Coast Realty
Joni K Jackson, 950600214
Cascade Hasson Sotheby's International Realty
Facts & features
Interior
Bedrooms & bathrooms
- Bedrooms: 3
- Bathrooms: 3
- Full bathrooms: 3
Primary bedroom
- Description: Lake View Master Suite With Loft
Bedroom 2
- Description: Lake View Master Suite
Bedroom 3
- Description: Large Master Suite With Fireplace
Bathroom
- Description: Dual Sinks & Updated
Bathroom
- Description: Dual Sinks & Updated
Bathroom
- Description: Dual Sinks & Updated
Dining room
- Description: Lake Views
Living room
- Description: 19' Ceiling/Stone Fireplace Lake Views
Utility room
- Description: Very Large With Sink & Storage
Heating
- Has Heating (Unspecified Type)
Cooling
- Has cooling: Yes
Appliances
- Included: Dryer, Double Oven, Dishwasher, Exhaust Fan, Gas Range, Microwave, Refrigerator, Range Hood, Washer, Water Heater, Built-In Gas Oven
- Laundry: Accessible Utilities or Laundry, Electric Dryer Hookup, Gas Dryer Hookup, Main Level, Sink, Washer Hookup
Features
- Breakfast Bar, Central Vacuum, Double Vanity, In-Law Floorplan, Open Floorplan, Pantry, Roll In Shower, Smart Thermostat, Storage, Walk-In Closet(s), Beamed Ceilings, Vaulted Ceiling(s), Ceiling Fan(s)
- Flooring: Carpet, Vinyl, Wood
- Windows: Double Pane Windows, Insulated Windows, Skylight(s), Window Treatments, Vinyl Frames, Wood Frames
- Has basement: No
- Number of fireplaces: 2
- Fireplace features: Gas, Wood Burning
Interior area
- Total structure area: 3,734
- Total interior livable area: 3,734 sqft
- Finished area above ground: 3,734
- Finished area below ground: 0
Property
Parking
- Total spaces: 2
- Parking features: Attached Garage, Garage Door Opener, Off Street, Paved
- Garage spaces: 2
Features
- Levels: Two
- Stories: 2
- Fencing: None
- Has view: Yes
- View description: Mountain(s)
Lot
- Size: 0.28 Acres
- Features: Irregular Lot
Details
- Additional structures: None
- Additional parcels included: Separate tax lot directly behind house (Lot 10200) Property ID# R132750 is also available. There is also a combined Listing for this home and the second lot together. See listing documents for plat map and property profiles for both properties.
- Parcel number: 071114BA100000
- Zoning description: R1-7.5
- Special conditions: Standard
Construction
Type & style
- Home type: SingleFamily
- Architectural style: Chalet
- Property subtype: Single Family Residence
Materials
- Cedar
- Foundation: Concrete Perimeter
- Roof: Composition
Condition
- New construction: No
- Year built: 1999
Details
- Warranty included: Yes
Utilities & green energy
- Electric: 200+ Amp Service, Circuit Breakers
- Sewer: Public Sewer
- Water: Public
- Utilities for property: Cable Connected, Electricity Connected, Natural Gas Connected, Sewer Connected, Underground Utilities, Water Connected
Community & HOA
Community
- Security: Carbon Monoxide Detector(s), Gated Community, Smoke Detector(s), Security Gate, Security System
- Subdivision: Indian Shores
HOA
- Has HOA: Yes
- Amenities included: Clubhouse
- Services included: Maintenance Grounds, Property Taxes for Common Areas
- HOA fee: $975 annually
- HOA name: Indian Shores Association
- HOA phone: 503-747-4800
Location
- Region: Lincoln City
Financial & listing details
- Price per square foot: $206/sqft
- Tax assessed value: $1,169,190
- Annual tax amount: $9,948
- Date on market: 2/7/2026
- Listing terms: 1031 Exchange,Cash,Conventional,FHA,VA Loan
- Electric utility on property: Yes
- Road surface type: Paved
Price history
| Date | Event | Price |
|---|---|---|
| 3/2/2026 | Sold | $770,000-13.3%$206/sqft |
Source: | ||
| 2/10/2026 | Pending sale | $888,000+11.7%$238/sqft |
Source: | ||
| 2/7/2026 | Price change | $795,000-10.5%$213/sqft |
Source: | ||
| 1/29/2026 | Price change | $888,000+11.7%$238/sqft |
Source: | ||
| 12/16/2025 | Pending sale | $795,000$213/sqft |
Source: | ||
| 12/10/2025 | Price change | $795,000+6%$213/sqft |
Source: | ||
| 11/7/2025 | Listed for sale | $750,000+20%$201/sqft |
Source: | ||
| 6/28/2017 | Sold | $625,000+4.3%$167/sqft |
Source: | ||
| 5/6/2017 | Pending sale | $599,000$160/sqft |
Source: Lincoln City Realty, LLC #17-987 Report a problem | ||
| 4/17/2017 | Listed for sale | $599,000+30.2%$160/sqft |
Source: Lincoln City Realty, LLC #17-987 Report a problem | ||
| 9/8/2015 | Sold | $460,000-2.1%$123/sqft |
Source: | ||
| 7/30/2015 | Pending sale | $469,900$126/sqft |
Source: Prudential Taylor & Taylor Realty Company #14-2796 Report a problem | ||
| 6/11/2015 | Price change | $469,900-2.1%$126/sqft |
Source: Prudential Taylor & Taylor Realty Company #14-2796 Report a problem | ||
| 5/13/2015 | Price change | $479,900-2%$129/sqft |
Source: Prudential Taylor & Taylor Realty Company #14-2796 Report a problem | ||
| 4/18/2015 | Listed for sale | $489,900$131/sqft |
Source: Prudential Taylor & Taylor Realty Company #14-2796 Report a problem | ||
| 4/17/2015 | Pending sale | $489,900$131/sqft |
Source: Prudential Taylor & Taylor Realty Company #14-2796 Report a problem | ||
| 4/17/2015 | Listed for sale | $489,900+15.3%$131/sqft |
Source: Prudential Taylor & Taylor Realty Company #14-2796 Report a problem | ||
| 6/7/2013 | Sold | $425,000-14.8%$114/sqft |
Source: | ||
| 9/17/2012 | Listing removed | $499,000$134/sqft |
Source: Windermere/Distinctive Coastal Properties #12-611 Report a problem | ||
| 7/13/2012 | Price change | $499,000-16.7%$134/sqft |
Source: Windermere/Distinctive Coastal Properties #12-611 Report a problem | ||
| 3/24/2012 | Price change | $599,000+20%$160/sqft |
Source: Windermere DCP, Inc. #12-611 Report a problem | ||
| 6/23/2011 | Price change | $499,000-9.1%$134/sqft |
Source: Coast Property & Investment Realty Inc. #10-3024 Report a problem | ||
| 6/18/2011 | Listed for sale | $549,000$147/sqft |
Source: Coast Property & Investment Realty Inc. #10-3024 Report a problem | ||
Public tax history
| Year | Property taxes | Tax assessment |
|---|---|---|
| 2025 | $9,650 +1.6% | $587,530 +3% |
| 2024 | $9,501 +2.8% | $570,420 +3% |
| 2023 | $9,238 +2.9% | $553,810 +3% |
| 2022 | $8,981 +1.8% | $537,680 +3% |
| 2021 | $8,821 +5.5% | $522,020 +3% |
| 2020 | $8,359 | $506,820 +3% |
| 2019 | -- | $492,060 +3% |
| 2018 | $8,137 | $477,730 +3% |
| 2017 | $8,137 +11.8% | $463,820 +3% |
| 2016 | $7,277 | $450,320 +3% |
| 2015 | $7,277 +12.8% | $437,210 +9.5% |
| 2014 | $6,452 | $399,380 +1.6% |
| 2013 | $6,452 -8.8% | $392,940 -7.4% |
| 2012 | $7,078 +4.1% | $424,480 +3% |
| 2011 | $6,797 +5% | $412,120 +0.8% |
| 2010 | $6,475 +3.1% | $408,650 +6.1% |
| 2009 | $6,277 +2.7% | $385,200 |
| 2008 | $6,115 +2.3% | $385,200 +6.1% |
| 2007 | $5,980 | $363,100 |
Neighborhood: 97367
Nearby homes
- $80,0000.25 acres1200 NE Lakewood LOT 10200, Lincoln City, OR 97367Sold

- $668,6004 bd2 ba2k sqft1156 NE Pepperwood Dr, Lincoln City, OR 97367Off Market

- $570,0002 bd2 ba1.8k sqft1211 NE Lakewood, Lincoln City, OR 97367Off Market
- $569,2002 bd2 ba1.8k sqft1211 Lakewood, Lincoln City, OR 97367Off Market

- $754,2003 bd2 ba2k sqft1142 NE Lakewood Dr, Lincoln City, OR 97367Off Market
- $689,0003 bd3 ba1.8k sqft1227 NE Lakewood, Lincoln City, OR 97367Sold
- $1,013,5004 bd4 ba3.9k sqft1276 NE Lakewood, Lincoln City, OR 97367Off Market
- $668,7003 bd2 ba2.4k sqft1168 NE Pepperwood Dr, Lincoln City, OR 97367Off Market
Nearby schools
GreatSchools rating
- NAOceanlake Elementary SchoolGrades: K-2Distance: 0.6 mi
- 6/10Taft Middle SchoolGrades: 7-8Distance: 2.7 mi
- 3/10Taft High SchoolGrades: 9-12Distance: 2.5 mi
Get pre-qualified for a loan
At Zillow Home Loans, we can pre-qualify you in as little as 5 minutes with no impact to your credit score.An equal housing lender. NMLS #10287.
- Oregon
- Lincoln County
- Lincoln City
- 97367
- 1198 NE Lakewood