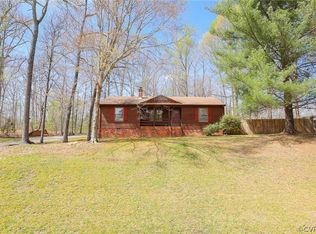
Welcome to 1198 Red Coach Ln – a beautifully updated 3 bed/2 bath home offering style, comfort, and a wooded privacy buffer! Situated on a double-width paved driveway with plenty of parking and a spacious front yard, this home greets you with curb appeal, mature landscaping, and multiple blooming crepe myrtles. Relax on the full covered front porch – the perfect spot for a porch swing with plenty of additional seating. Step inside to find BRAND NEW LVP flooring, fresh paint throughout, NEW vinyl windows, and abundant recessed lighting. The spacious living room features a freshly painted brick fireplace and flows into the dining area with a bay window and modern light fixture. The stunning kitchen boasts quartz countertops, subway tile backsplash, custom soft-close TruWood cabinetry with gold accents, decorative pendant lighting, and Samsung stainless steel appliances. A dedicated laundry room with built-in shelving and a BRAND NEW water heater adds convenience. Retreat to the primary suite complete with recessed lighting, lighted ceiling fan, walk-in closet, and a fully renovated ensuite featuring a new vanity with quartz counters, modern lighting, and a floor-to-ceiling tiled shower. Two additional bedrooms offer fresh paint, new LVP, closets, and lighted ceiling fans. The hallway bath has been fully updated with tile flooring, a tub with tile surround to the ceiling, new vanity with quartz counters, linen closet and stylish finishes. Enjoy outdoor living on the back deck overlooking the huge fenced-in backyard with a detached shed – perfect for gatherings, gardening, or play. This move-in ready home checks all the boxes – schedule your showing today!
Sold for $345,000
Zillow last checked:
Listing updated:
Bought with:
James Nay, 0225221595
River City Elite Properties - Real Broker
Source: CVRMLS,MLS#: 2524084 Originating MLS: Central Virginia Regional MLS
Originating MLS: Central Virginia Regional MLSPrice history
| Date | Event | Price |
|---|---|---|
| 10/20/2025 | Sold | $345,000-1.4%$285/sqft |
Source:  CVRMLS #2524084 Report a problem CVRMLS #2524084 Report a problem | ||
| 9/11/2025 | Pending sale | $349,900$289/sqft |
Source: CVRMLS #2524084 Report a problem | ||
| 9/9/2025 | Listed for sale | $349,900+84.2%$289/sqft |
Source: CVRMLS #2524084 Report a problem | ||
| 6/12/2025 | Sold | $190,000+69.6%$157/sqft |
Source: Public Record Report a problem | ||
| 11/2/2001 | Sold | $112,000+58.6%$92/sqft |
Source: Public Record Report a problem | ||
| 6/19/2001 | Sold | $70,600$58/sqft |
Source: Public Record Report a problem | ||

Get a cash offer in 3 minutes
Find out how much your home could sell for in as little as 3 minutes with a no-obligation cash offer.
Estimated market value
$352,100
