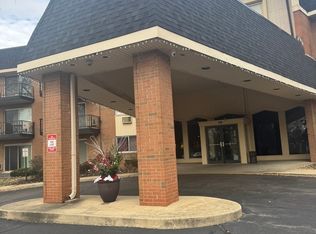
Welcome to this bright and beautifully maintained 1-bedroom, 1-bath condo in the highly desirable Royal Glen subdivision of Glen Ellyn! Filled with abundant natural light, this inviting home features stylish wood laminate flooring throughout and a functional, open layout that's perfect for comfortable everyday living. The updated kitchen is equipped with sleek stainless steel oven and dishwasher, just one year old, offering both modern style and peace of mind. The spacious bedroom provides ample closet space, while the well-appointed bathroom completes the home's move-in-ready appeal. Enjoy resort-style amenities including access to the community pool and fitness center, making it easy to relax or stay active without leaving the neighborhood. Parking is a breeze with one unassigned outdoor parking space included and the potential for an additional garage space. Ideally located less than a 5-minute drive from shopping, dining, grocery stores, and everyday conveniences, this condo offers the perfect blend of comfort, convenience, and low-maintenance living. Whether you're a first-time buyer, downsizing, or looking for an excellent investment opportunity, this Royal Glen gem is one you won't want to miss!
Closed
Zillow last checked:
Listing updated:
Bought with:
Frankie Scibior, GRI
ERA Partners
Source: MRED as distributed by MLS GRID,MLS#: 12716628
Price history
| Date | Event | Price |
|---|---|---|
| 8/26/2026 | Sold | $165,000$191/sqft |
Source:  MRED as distributed by MLS GRID #12716628 Report a problem MRED as distributed by MLS GRID #12716628 Report a problem | ||
| 8/6/2026 | Contingent | $165,000$191/sqft |
Source: MRED as distributed by MLS GRID #12716628 Report a problem | ||
| 7/28/2026 | Listed for sale | $165,000$191/sqft |
Source: MRED as distributed by MLS GRID #12716628 Report a problem | ||
Nearby homes
- $154,200-- bd-- ba819 sqft1188 Royal Glen Dr APT 105W, Glen Ellyn, IL 60137Off Market
- $147,1001 bd1 ba700 sqft1188 Royal Glen Dr APT 327C, Glen Ellyn, IL 60137Off Market
- $165,0001 bd1 ba819 sqft1198 Royal Glen Dr APT 102, Glen Ellyn, IL 60137Sold
- $163,9001 bd1 ba819 sqft1198 Royal Glen Dr APT 103E, Glen Ellyn, IL 60137Off Market

Get a cash offer in 3 minutes
Find out how much your home could sell for in as little as 3 minutes with a no-obligation cash offer.
Estimated market value
$165,000
