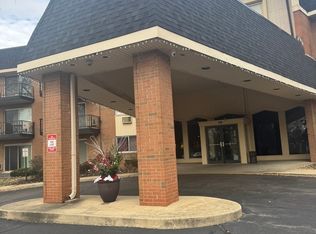
f you're looking for a top floor, light, bright, well-maintained, and move-in-ready condo with pool view from the balcony and in a wonderful, elevator building, you've found it! This 1 bedroom, 1 bath unit features generous room sizes, a large private balcony, neutral carpeting, and paint. The kitchen features white cabinets, white glass backsplash, and counters. Plentiful sunlight abounds in the spacious living room, which boasts a sliding glass door that leads to your private balcony overlooking the pool and pond. The bedroom will accommodate a king-sized bed. The unit also offers ample closet space. This quiet, secure building offers outstanding amenities, including an outdoor pool, storage unit, laundry room on the 2nd floor, clubhouse, library, party/meeting room and newly renovated fitness center w/sauna. Assessments include: heat, water, gas, parking, common insurance, secure entry, fitness center, pool, exterior maintenance, lawn care, scavenger, and snow removal. The building also has an elevator, and the lobby is newly remodeled. This prime Glen Ellyn location has pretty exterior landscaping featuring walking paths and a scenic pond. Minutes from 355, 88, Metra, shopping & great restaurants in downtown Lombard or Glen Ellyn. Sorry, no pets. Not FHA Approved. The owner must reside in the unit for 3 years before applying to rent it. Garage parking is per the current wait list.
Closed
Zillow last checked:
Listing updated:
Bought with:
Sherri Esenberg
Berkshire Hathaway HomeServices Starck Real Estate
Source: MRED as distributed by MLS GRID,MLS#: 12562539
Price history
| Date | Event | Price |
|---|---|---|
| 4/28/2026 | Sold | $153,000-6.1%$187/sqft |
Source:  MRED as distributed by MLS GRID #12562539 Report a problem MRED as distributed by MLS GRID #12562539 Report a problem | ||
| 3/31/2026 | Contingent | $163,000$199/sqft |
Source: MRED as distributed by MLS GRID #12562539 Report a problem | ||
| 2/5/2026 | Price change | $163,000-1.2%$199/sqft |
Source: MRED as distributed by MLS GRID #12562539 Report a problem | ||
| 1/8/2026 | Listed for sale | $165,000+106.3%$201/sqft |
Source: MRED as distributed by MLS GRID #12543127 Report a problem | ||
| 3/28/2014 | Sold | $80,000$98/sqft |
Source: MRED as distributed by MLS GRID #08562889 Report a problem | ||
Nearby homes
- $155,800-- bd-- ba819 sqft1188 Royal Glen Dr APT 105W, Glen Ellyn, IL 60137Off Market
- $148,7001 bd1 ba700 sqft1188 Royal Glen Dr APT 327C, Glen Ellyn, IL 60137Off Market
- $165,0001 bd1 ba819 sqft1198 Royal Glen Dr APT 102, Glen Ellyn, IL 60137Sold
- $165,8001 bd1 ba819 sqft1198 Royal Glen Dr APT 103E, Glen Ellyn, IL 60137Off Market

Get a cash offer in 3 minutes
Find out how much your home could sell for in as little as 3 minutes with a no-obligation cash offer.
Estimated market value
$155,000
