Proud to present this original-owner Cedar Ridge Estates home featuring over-the-top space and amenities throughout. Flexible floor plan with five bedrooms, including a main-level bedroom currently utilized as a home office-ideal for remote work, guests, or multigenerational living plus three full bathrooms. Rich hardwood flooring flows throughout, creating a seamless look with no carpet anywhere. Grand front and rear staircases serve as a standout architectural feature, creating a dramatic yet functional flow throughout the home. At the center of it all, a beautifully appointed kitchen showcases a large island, double oven, stainless steel appliances, and a walk-in pantry, all overlooking the soaring two-story family room with fireplace. Retreat to the spacious primary suite featuring a private sitting area, generous walk-in closets, and a luxurious ensuite bath designed for comfort and relaxation.The partially finished basement features an unbelievable home theater and is already stubbed for an additional fourth bathroom. Outside, enjoy a fenced yard with patio, gazebo, hot tub,& even a gas line for your grill! A new roof offers peace of mind and confidence for the next homeowner just installed(6/2026)! This fabulous home offers the perfect blend of upgrades, comfort, and convenience! Features include central vac, security system, reverse osmosis system, two-zone HVAC, and beautiful paver walkways and patio. Recent updates provide added peace of mind with a new sump pump (5/26), refreshed landscaping (6/26), and professionally cleaned windows (6/26). Plus, enjoy being just steps from the neighborhood park!Immediate occupancy lets you enjoy your summer in your new home! SSA is for Lake Michigan water and is $289.13 included in tax bill. Irrigation system worked at last use but is not currently active. Water softener is no longer needed but will remain Surround sound is excluded
Closed
$595,000
1198 Tulip Tree Ln, Lake Villa, IL 60046
5beds
4,198sqft
Single Family Residence
Built in 2005
0.34 Acres Lot
$603,800 Zestimate®
$142/sqft
$4,469 Estimated rent
Home value
$603,800
$574,000 - $634,000
$4,469/mo
Zestimate® history
Owner options
List your home for rent
$4,469/mo
Rent Zestimate®
Find your next renter with Zillow Rental Manager. Plus, with online applications, you can quickly screen prospective tenants – for free.
$4,469/mo
Rent Zestimate®
Refinance and save
$4,704/mo
Est. payment
Refinancing to a lower rate could help reduce your monthly payments and save thousands over the life of the loan.
$4,704/mo
Est. payment
Explore your selling options
Work with a Zillow partner agent
Leverage their expertise and Zillow's premium Showcase listings to get your home seen by more buyers.
Get startedList with your own agent
Get your home in front of millions of buyers by listing it on Zillow.
Learn how to do itSell it yourself
Take full control of how buyers see your home on Zillow by listing For Sale by Owner (FSBO).
List your homeWhat's special
Hot tubLarge islandWalk-in pantryDouble ovenBeautifully appointed kitchenFenced yard with patioCentral vac
Zillow last checked:
Listing updated:
Listed by:
Chicky Johnson 847-602-8600,
RE/MAX Suburban
Bought with:
Jose Mejia
New Century Real Estate
Source: MRED as distributed by MLS GRID,MLS#: 12653477
Facts & features
Interior
Bedrooms & bathrooms
- Bedrooms: 5
- Bathrooms: 3
- Full bathrooms: 3
Rooms
- Room types: Bedroom 5, Breakfast Room, Theatre Room
Primary bedroom
- Features: Flooring (Hardwood), Window Treatments (Curtains/Drapes), Bathroom (Full, Double Sink, Whirlpool & Sep Shwr)
- Level: Second
- Area: 266 Square Feet
- Dimensions: 14X19
Bedroom 2
- Features: Flooring (Hardwood), Window Treatments (Curtains/Drapes)
- Level: Second
- Area: 182 Square Feet
- Dimensions: 13X14
Bedroom 3
- Features: Flooring (Hardwood), Window Treatments (Curtains/Drapes)
- Level: Second
- Area: 195 Square Feet
- Dimensions: 15X13
Bedroom 4
- Features: Flooring (Hardwood), Window Treatments (Curtains/Drapes)
- Level: Second
- Area: 192 Square Feet
- Dimensions: 12X16
Bedroom 5
- Features: Flooring (Hardwood)
- Level: Main
- Area: 156 Square Feet
- Dimensions: 13X12
Breakfast room
- Features: Flooring (Hardwood)
- Level: Main
- Area: 204 Square Feet
- Dimensions: 12X17
Dining room
- Features: Flooring (Hardwood), Window Treatments (Curtains/Drapes)
- Level: Main
- Area: 198 Square Feet
- Dimensions: 11X18
Family room
- Features: Flooring (Hardwood)
- Level: Main
- Area: 323 Square Feet
- Dimensions: 19X17
Kitchen
- Features: Kitchen (Eating Area-Breakfast Bar, Island, Breakfast Room, Granite Counters), Flooring (Hardwood)
- Level: Main
- Area: 255 Square Feet
- Dimensions: 15X17
Laundry
- Features: Flooring (Vinyl)
- Level: Main
- Area: 120 Square Feet
- Dimensions: 12X10
Living room
- Features: Flooring (Hardwood)
- Level: Main
- Area: 216 Square Feet
- Dimensions: 12X18
Other
- Features: Flooring (Carpet)
- Level: Basement
- Area: 352 Square Feet
- Dimensions: 16X22
Heating
- Natural Gas, Forced Air
Cooling
- Central Air, Zoned
Appliances
- Included: Double Oven, Microwave, Dishwasher, Refrigerator, Washer, Dryer, Disposal, Stainless Steel Appliance(s), Cooktop, Gas Cooktop, Humidifier, Gas Water Heater
- Laundry: Main Level, Gas Dryer Hookup, In Unit
Features
- Cathedral Ceiling(s), 1st Floor Bedroom, 1st Floor Full Bath, Granite Counters, Separate Dining Room
- Flooring: Hardwood
- Doors: Sliding Doors, Storm Door(s)
- Windows: Screens, Vinyl Frames
- Basement: Partially Finished,Full
- Attic: Unfinished
- Number of fireplaces: 1
- Fireplace features: Gas Log, Family Room
Interior area
- Total structure area: 352
- Total interior livable area: 4,198 sqft
- Finished area below ground: 352
Property
Parking
- Total spaces: 3
- Parking features: Asphalt, Garage Door Opener, Yes, Garage Owned, Attached, Garage
- Attached garage spaces: 3
- Has uncovered spaces: Yes
Accessibility
- Accessibility features: No Disability Access
Features
- Stories: 2
- Patio & porch: Patio
- Has spa: Yes
- Spa features: Outdoor Hot Tub
- Fencing: Fenced
Lot
- Size: 0.34 Acres
- Dimensions: 112.81x116.86x32.11x89.1
- Features: Corner Lot
Details
- Additional structures: Gazebo
- Parcel number: 06083130040000
- Special conditions: Home Warranty
- Other equipment: Water-Softener Owned, Central Vacuum, TV-Cable, Ceiling Fan(s), Sump Pump, Sprinkler-Lawn
Construction
Type & style
- Home type: SingleFamily
- Architectural style: Traditional
- Property subtype: Single Family Residence
Materials
- Vinyl Siding, Brick
- Foundation: Concrete Perimeter
- Roof: Asphalt
Condition
- New construction: No
- Year built: 2005
Details
- Builder model: Winchester
- Warranty included: Yes
Utilities & green energy
- Electric: Circuit Breakers
- Sewer: Public Sewer
- Water: Lake Michigan
Community & HOA
Community
- Features: Park, Curbs, Sidewalks, Street Lights, Street Paved
- Security: Security System, Carbon Monoxide Detector(s)
- Subdivision: Cedar Ridge Estates
HOA
- Has HOA: Yes
- Services included: Insurance
- HOA fee: $45 monthly
Location
- Region: Lake Villa
Financial & listing details
- Price per square foot: $142/sqft
- Tax assessed value: $473,420
- Annual tax amount: $13,743
- Date on market: 6/17/2026
- Listing terms: Cash
- Ownership: Fee Simple w/ HO Assn.
Price history
| Date | Event | Price |
|---|---|---|
| 7/2/2026 | Sold | $595,000-0.5%$142/sqft |
Source:  MRED as distributed by MLS GRID #12653477 Report a problem MRED as distributed by MLS GRID #12653477 Report a problem | ||
| 6/24/2026 | Pending sale | $597,750$142/sqft |
Source: MRED as distributed by MLS GRID #12653477 Report a problem | ||
| 6/19/2026 | Contingent | $597,750$142/sqft |
Source: MRED as distributed by MLS GRID #12653477 Report a problem | ||
| 6/17/2026 | Listed for sale | $597,750+31.2%$142/sqft |
Source: MRED as distributed by MLS GRID #12653477 Report a problem | ||
| 11/18/2005 | Sold | $455,500$109/sqft |
Source: Public Record Report a problem | ||
Public tax history
| Year | Property taxes | Tax assessment |
|---|---|---|
| 2024 | $13,427 +4.8% | $169,262 +7.3% |
| 2023 | $12,811 +17.2% | $157,791 +13.2% |
| 2022 | $10,927 +4.5% | $139,416 +22.1% |
| 2021 | $10,453 -8.4% | $114,160 +2.1% |
| 2020 | $11,406 -2.4% | $111,828 +4.1% |
| 2019 | $11,690 +1.8% | $107,475 -4.9% |
| 2018 | $11,482 | $112,961 +2.7% |
| 2017 | $11,482 -5.4% | $109,949 +4.2% |
| 2016 | $12,137 +10.6% | $105,497 +7.1% |
| 2015 | $10,975 +4.9% | $98,531 +7.5% |
| 2014 | $10,467 -10.8% | $91,639 -0.5% |
| 2012 | $11,737 +6.8% | $92,081 -21% |
| 2011 | $10,986 +6.2% | $116,575 -3.4% |
| 2010 | $10,347 -2.9% | $120,715 -12.1% |
| 2009 | $10,655 +3.6% | $137,279 +3.1% |
| 2008 | $10,285 -5.3% | $133,203 -7% |
| 2006 | $10,857 +6904.4% | $143,237 |
| 2005 | $155 | -- |
Find assessor info on the county website
Neighborhood: 60046
Nearby homes
- $509,6004 bd2 ba3.4k sqft1196 Tulip Tree Ln, Lake Villa, IL 60046Off Market
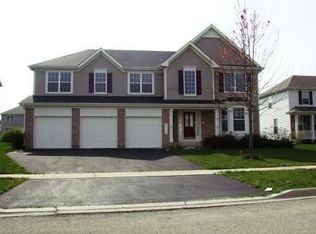
- $526,6004 bd2 ba3.5k sqft1202 Tulip Tree Ct, Lake Villa, IL 60046Off Market
- $488,7004 bd2 ba3.7k sqft1199 Pine Tree Dr, Lake Villa, IL 60046Off Market
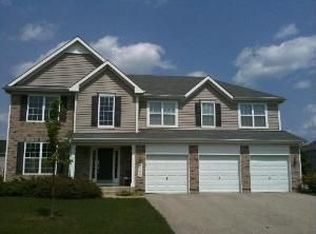
- $498,7004 bd3 ba3.4k sqft1194 Tulip Tree Ln, Lake Villa, IL 60046Off Market

- $569,1004 bd2 ba3.8k sqft1197 Pine Tree Dr, Lake Villa, IL 60046Off Market
- $528,2004 bd3 ba3.7k sqft1197 Tulip Tree Ln, Lake Villa, IL 60046Off Market
- $512,6004 bd5 ba3.8k sqft1199 Tulip Tree Ln, Lake Villa, IL 60046Off Market
- $481,7004 bd3 ba3.1k sqft1195 Tulip Tree Ln, Lake Villa, IL 60046Off Market
Nearby schools
GreatSchools rating
- 6/10Olive C Martin SchoolGrades: PK-5Distance: 2.6 mi
- 5/10Peter J Palombi SchoolGrades: 6-8Distance: 1.5 mi
- 3/10Grant Community High SchoolGrades: 9-12Distance: 3.3 mi
Schools provided by the listing agent
- Elementary: Olive C Martin School
- Middle: Peter J Palombi School
- High: Grant Community High School
- District: 41
Source: MRED as distributed by MLS GRID. This data may not be complete. We recommend contacting the local school district to confirm school assignments for this home.
Get a cash offer in 3 minutes
Find out how much your home could sell for in as little as 3 minutes with a no-obligation cash offer.
Estimated market value
$603,800
Get a cash offer in 3 minutes
Find out how much your home could sell for in as little as 3 minutes with a no-obligation cash offer.
Estimated market value
$603,800
- Illinois
- Lake County
- Lake Villa
- 60046
- 1198 Tulip Tree Ln
