Skip main navigation
Closed
  • $410,000

    1198 Vintage Way, Hoschton, GA 30548

    3beds
    2,301sqft
    Single Family Residence, Residential
    Built in 2002
    0.68 Acres Lot
    $410,000 Zestimate®
    $178/sqft
    $2,419 Estimated rent

    Home value

    $410,000

    $365,000 - $459,000

    $2,419/mo

    Zestimate® history
    Loading
    Loading...

    Owner options

    List your home for rent

    $2,419/mo

    Rent Zestimate®

    Find your next renter with Zillow Rental Manager. Plus, with online applications, you can quickly screen prospective tenants – for free.

    Learn more

    $2,419/mo

    Rent Zestimate®

    Refinance and save

    $2,581/mo

    Est. payment

    Refinancing to a lower rate could help reduce your monthly payments and save thousands over the life of the loan.

    See today's rates

    $2,581/mo

    Est. payment

    Explore your selling options

    Work with a Zillow partner agent

    Leverage their expertise and Zillow's premium Showcase listings to get your home seen by more buyers.

    Get started

    List with your own agent

    Get your home in front of millions of buyers by listing it on Zillow.

    Learn how to do it

    Sell it yourself

    Take full control of how buyers see your home on Zillow by listing For Sale by Owner (FSBO).

    List your home

    What's special

    Wood-burning fireplaceFenced private backyardVaulted sunroomBrand-new roofSeparate breakfast nookNew heat pumpLarge walk-in closet
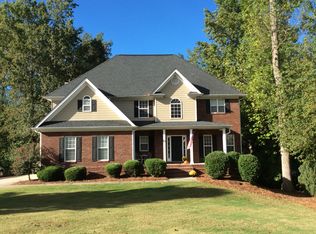
    FABULOUS METICULOUSLY MAINTAINED STEPLESS RANCH! Beautiful brick front 3BR/2.5BA with brand-new roof (just two months old) and new heat pump (less than one year old). Welcoming entry foyer with powder room, spacious great/family room with vaulted ceiling and wood-burning fireplace, and pretty kitchen with plenty of white cabinets, granite, tiled backsplash, stainless appliances, pantry, tiled floors, and dimmable recessed lighting. Large separate breakfast nook with trey ceiling and chair rail PLUS separate formal dining room with trey, judges paneling, stained glass windows and sconces. French doors lead to wonderful, vaulted sunroom/exercise room/office which opens to screened patio with vaulted ceiling and fan. Master suite features bay window, double trey, large walk-in closet with organizer, bathroom with double 36" vanities, linen closet, garden tube with tile surround, fully tiled shower with accents and tile floor. Secondary bedrooms have ample closet space and share Jack and Jill bath with 36" vanity, pretty tiled accent wall, linen closet, water closet, and tile floor. Special touches throughout including heavy trim, arched doorways and inset accent shelves add to the charm of this gem which is situated on a 3/4- lot with nice landscaping, fenced private backyard and outbuilding. Located near the end of the street in quiet neighborhood in convenient location off Hwy 124 near 85 and Chateau Elan.

    Zillow last checked:

    Listing updated:

    Listed by:

    Kimberly Sell,

    Chapman Hall Professionals

    Bought with:

    Chistopher Doss, 370107

    Dwelli Inc.

    Source: FMLS GA,MLS#: 7516469MLS Logo

    Facts & features

    Interior

    Bedrooms & bathrooms
    • Bedrooms: 3
    • Bathrooms: 3
    • Full bathrooms: 2
    • 1/2 bathrooms: 1
    • Main level bathrooms: 2
    • Main level bedrooms: 3
    Rooms
    • Room types: Exercise Room, Family Room, Great Room, Laundry
    Primary bedroom
    • Features: Master on Main
    • Level: Master on Main
    Bedroom
    • Features: Master on Main
    Primary bathroom
    • Features: Double Vanity, Separate Tub/Shower
    Dining room
    • Features: Great Room
    Kitchen
    • Features: Breakfast Room, Eat-in Kitchen, Pantry, Solid Surface Counters
    Heating
    • Central, Electric
    Cooling
    • Ceiling Fan(s), Central Air, Electric
    Appliances
    • Included: Dishwasher, Electric Water Heater, Microwave
    • Laundry: Laundry Room, Mud Room
    Features
    • Double Vanity, Entrance Foyer, High Ceilings, High Ceilings 9 ft Lower, High Ceilings 9 ft Main, High Ceilings 9 ft Upper, High Speed Internet, Tray Ceiling(s), Vaulted Ceiling(s), Walk-In Closet(s)
    • Flooring: Carpet, Ceramic Tile, Hardwood
    • Windows: Bay Window(s), Double Pane Windows, Insulated Windows
    • Basement: None
    • Number of fireplaces: 1
    • Fireplace features: Factory Built, Family Room
    • Common walls with other units/homes: No Common Walls
    Interior area
    • Total structure area: 2,301
    • Total interior livable area: 2,301 sqft
    • Finished area above ground: 2,301
    • Finished area below ground: 0

    Property

    Parking
    • Total spaces: 2
    • Parking features: Attached, Garage, Garage Door Opener, Kitchen Level
    • Attached garage spaces: 2
    Accessibility
    • Accessibility features: None
    Features
    • Levels: One
    • Stories: 1
    • Patio & porch: Patio, Screened
    • Exterior features: Other, Private Yard, No Dock
    • Pool features: None
    • Spa features: None
    • Fencing: Back Yard,Wood
    • Has view: Yes
    • View description: Trees/Woods
    • Waterfront features: None
    • Body of water: None
    Lot
    • Size: 0.68 Acres
    • Features: Level, Private
    Details
    • Additional structures: Outbuilding
    • Parcel number: XX024A 085
    • Other equipment: None
    • Horse amenities: None

    Construction

    Type & style
    • Home type: SingleFamily
    • Architectural style: Ranch,Traditional
    • Property subtype: Single Family Residence, Residential
    Materials
    • Brick, Brick Front, Vinyl Siding
    • Foundation: Slab
    • Roof: Composition
    Condition
    • Resale
    • New construction: No
    • Year built: 2002

    Utilities & green energy

    • Electric: 110 Volts
    • Sewer: Septic Tank
    • Water: Public
    • Utilities for property: Cable Available, Electricity Available, Phone Available, Underground Utilities, Water Available
    Green energy
    • Energy efficient items: Windows
    • Energy generation: None

    Community & HOA

    Community
    • Features: Homeowners Assoc, Sidewalks, Street Lights
    • Security: Smoke Detector(s)
    • Subdivision: Beringer Pointe
    HOA
    • Has HOA: Yes
    • HOA fee: $120 annually
    Location
    • Region: Hoschton

    Financial & listing details

    • Price per square foot: $178/sqft
    • Tax assessed value: $352,518
    • Annual tax amount: $3,869
    • Date on market: 1/16/2025
    • Cumulative days on market: 80 days
    • Ownership: Fee Simple
    • Electric utility on property: Yes
    • Road surface type: Asphalt

    Price history

    DateEventPrice
    5/2/2025Sold$410,000$178/sqft
    Source: FMLS GA #7516469 Report a problem
    4/7/2025Pending sale$410,000$178/sqft
    Source: FMLS GA #7516469 Report a problem
    4/3/2025Price change$410,000-3.5%$178/sqft
    Source: FMLS GA #7516469 Report a problem
    3/8/2025Price change$425,000-3.4%$185/sqft
    Source: FMLS GA #7516469 Report a problem
    1/30/2025Listed for sale$440,000+125.6%$191/sqft
    Source: GAMLS #10441361 Report a problem
    4/5/2016Sold$195,000-8%$85/sqft
    Source: FMLS GA #5624899 Report a problem
    3/4/2016Pending sale$212,000$92/sqft
    Source: DRAKE REALTY, INC. #07589253 Report a problem
    2/15/2016Listed for sale$212,000+16.1%$92/sqft
    Source: DRAKE REALTY, INC. #07589253 Report a problem
    3/28/2013Sold$182,600-1.3%$79/sqft
    Source: FMLS GA #5084738 Report a problem
    11/21/2012Listed for sale$185,000+18.3%$80/sqft
    Source: Better Homes and Gardens Real Estate Metro Brokers #7019270 Report a problem
    7/15/2002Sold$156,400$68/sqft
    Source: Public Record Report a problem

    Public tax history

    YearProperty taxesTax assessment
    2025$3,390 -14%$141,007 -11.4%
    2024$3,943 +19%$159,092 +18.5%
    2023$3,313 +14.2%$134,310 +33.3%
    2022$2,900 -0.1%$100,767 +6.3%
    2021$2,902 +2.2%$94,767 +4.4%
    2020$2,841 +8.3%$90,767 +7.4%
    2019$2,624 +7.7%$84,474 +3.9%
    2018$2,437 +5.5%$81,328 +9%
    2017$2,310 +7.2%$74,619 +7.3%
    2016$2,155 $69,517 -0.8%
    2015$2,155 -1.2%$70,052 +14.9%
    2014$2,182 +10.7%$60,993 +9.9%
    2013$1,971 $55,506
    2012-- --
    2011-- --
    2010-- --
    2009-- --
    2008-- --
    2007-- --
    2005-- --
    2004-- --
    2003-- --
    2001$284 +17%--
    2000$243 --
    Find assessor info on the county website

    Neighborhood: 30548

    Nearby schools

    GreatSchools rating
    Schools provided by the listing agent
    • Elementary: Bramlett
    • Middle: Russell
    • High: Winder-Barrow

    Source: FMLS GA. This data may not be complete. We recommend contacting the local school district to confirm school assignments for this home.

    Get a cash offer in 3 minutes
    Find out how much your home could sell for in as little as 3 minutes with a no-obligation cash offer.
    Estimated market value
    $410,000
    Get a cash offer in 3 minutes
    Find out how much your home could sell for in as little as 3 minutes with a no-obligation cash offer.
    Estimated market value
    $410,000