Skip main navigation
Off market
  • $562,000

    1198 W Desert Hills Drive, Queen Creek, AZ 85140

    2beds
    3baths
    2,149sqft
    Single Family Residence
    Built in 2023
    7,491 Square Feet Lot
    $562,000 Zestimate®
    $262/sqft
    $2,762 Estimated rent

    Home value

    $562,000

    $528,000 - $596,000

    $2,762/mo

    Zestimate® history
    Loading
    Loading...

    Owner options

    List your home for rent

    $2,762/mo

    Rent Zestimate®

    Find your next renter with Zillow Rental Manager. Plus, with online applications, you can quickly screen prospective tenants – for free.

    Learn more

    $2,762/mo

    Rent Zestimate®

    Refinance and save

    $3,515/mo

    Est. payment

    Refinancing to a lower rate could help reduce your monthly payments and save thousands over the life of the loan.

    See today's rates

    $3,515/mo

    Est. payment

    Explore your selling options

    Work with a Zillow partner agent

    Leverage their expertise and Zillow's premium Showcase listings to get your home seen by more buyers.

    Get started

    List with your own agent

    Get your home in front of millions of buyers by listing it on Zillow.

    Learn how to do it

    Sell it yourself

    Take full control of how buyers see your home on Zillow by listing For Sale by Owner (FSBO).

    List your home

    What's special

    Garage service doorFront yardSlate finishQuartz countertopsCovered outdoor livingEnsuite bathsTile surrounds

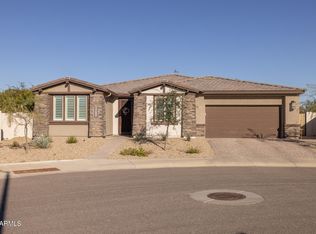
    Up to 4% of total purchase price towards closing costs incentive offer. Additional eligibility and limited time restrictions apply. MLS#6498756 READY NOW! Located in the 55+ active adult lifestyle community Ovation at Meridian, the Sunrise is a single-story home that is sure to impress with 2,149 sqft of living space, 2 bedrooms with ensuite baths, and flex room/study. With an open concept layout, island kitchen, great room, and covered outdoor living, this home has plenty of room to entertain. Design selections include: 42'' upper cabinets with a slate finish, quartz countertops, and upgraded tiled owner's shower, tile surrounds, and upgraded tile flooring. Enjoy resort-style amenities in Ovation at Meridian! Structural options include: Additional 4' gate from front yard to back yard, 12' multi-slide door at great room, 8' interior doors, and garage service door.

    This property is not currently displayed as for sale or rent on Zillow. This may be different from what's on other websites or public sources.

    Zillow last checked:

    Listing updated:

    Listed by:

    Robert S Thompson 480-346-1738,

    William Lyon Homes

    Bought with:

    Steven Bernasconi, SA648753000

    Keller Williams Integrity First

    Source: ARMLS,MLS#: 6498756MLS Logo

    Facts & features

    Interior

    Bedrooms & bathrooms
    • Bedrooms: 2
    • Bathrooms: 3
    Primary bedroom
    • Level: Main
    • Area: 195
    • Dimensions: 15.00 x 13.00
    Bedroom 2
    • Level: Main
    • Area: 99
    • Dimensions: 11.00 x 9.00
    Den
    • Description: Study/Flex room
    • Level: Main
    • Area: 156
    • Dimensions: 12.00 x 13.00
    Great room
    • Level: Main
    • Area: 380
    • Dimensions: 19.00 x 20.00
    Heating
    • Natural Gas
    Cooling
    • Programmable Thmstat
    Appliances
    • Included: Electric Cooktop
    • Laundry: Engy Star (See Rmks)
    Features
    • Double Vanity, Eat-in Kitchen, Kitchen Island, 3/4 Bath Master Bdrm
    • Flooring: Carpet, Tile
    • Has basement: No
    Interior area
    • Total structure area: 2,149
    • Total interior livable area: 2,149 sqft

    Property

    Parking
    • Total spaces: 2
    • Parking features: Garage Door Opener, Direct Access
    • Garage spaces: 2
    Features
    • Stories: 1
    • Patio & porch: Covered
    • Pool features: None
    • Spa features: None
    • Fencing: Block
    Lot
    • Size: 7,491 Square Feet
    • Features: Desert Front, Dirt Back
    Details
    • Parcel number: 10426432
    • Special conditions: Age Restricted (See Remarks)

    Construction

    Type & style
    • Home type: SingleFamily
    • Architectural style: Spanish
    • Property subtype: Single Family Residence
    Materials
    • Stucco, Wood Frame
    • Roof: Tile
    Condition
    • Complete Spec Home
    • Year built: 2023
    Details
    • Builder name: Taylor Morrison
    • Warranty included: Yes

    Utilities & green energy

    • Sewer: Public Sewer
    • Water: City Water

    Community & HOA

    Community
    • Features: Pickleball, Gated, Community Spa, Tennis Court(s), Biking/Walking Path, Fitness Center
    • Subdivision: OVATION AT MERIDIAN, PARCEL S2 2019069636
    HOA
    • Has HOA: Yes
    • Services included: Maintenance Grounds, Front Yard Maint
    • HOA fee: $225 monthly
    • HOA name: AAM
    • HOA phone: 602-216-7552
    Location
    • Region: Queen Creek

    Financial & listing details

    • Price per square foot: $262/sqft
    • Tax assessed value: $439,213
    • Annual tax amount: $6,000
    • Date on market: 7/9/2025
    • Cumulative days on market: 139 days
    • Listing terms: Cash,Conventional,FHA,VA Loan
    • Ownership: Fee Simple

    Price history

    DateEventPrice
    6/30/2023Sold$549,586$256/sqft
    Source: ARMLS #6498756 Report a problem
    5/3/2023Pending sale$549,586$256/sqft
    Source: ARMLS #6498756 Report a problem
    3/18/2023Price change$549,586-2%$256/sqft
    Source: ARMLS #6498756 Report a problem
    2/17/2023Price change$560,586+0.6%$261/sqft
    Source: ARMLS #6498756 Report a problem
    1/29/2023Price change$557,316+0.1%$259/sqft
    Source: ARMLS #6498756 Report a problem
    1/10/2023Price change$556,796-6.7%$259/sqft
    Source: ARMLS #6498756 Report a problem
    12/15/2022Listed for sale$596,796$278/sqft
    Source: ARMLS #6498756 Report a problem

    Public tax history

    YearProperty taxesTax assessment
    2026$2,366 +7%$43,921 +1.4%
    2025$2,212 +886.6%$43,305 -7.7%
    2024$224 +3.4%$46,936 +1464.5%
    2023$217 +1.5%$3,000 +53.8%
    2022$214 +165.2%$1,950
    2021$81 $1,950
    Find assessor info on the county website

    Neighborhood: 85140

    Nearby schools

    GreatSchools rating
    Schools provided by the listing agent
    • District: J. O. Combs Unified School District

    Source: ARMLS. This data may not be complete. We recommend contacting the local school district to confirm school assignments for this home.

    Get a cash offer in 3 minutes
    Find out how much your home could sell for in as little as 3 minutes with a no-obligation cash offer.
    Estimated market value
    $562,000
    Get a cash offer in 3 minutes
    Find out how much your home could sell for in as little as 3 minutes with a no-obligation cash offer.
    Estimated market value
    $562,000