Skip main navigation
Off market
  • $657,100

    1198 W Springview Dr, Saratoga Springs, UT 84045

    2beds
    2,894sqft
    SingleFamily
    Built in ----
    -- sqft lot
    $657,100 Zestimate®
    $227/sqft
    $2,472 Estimated rent

    Home value

    $657,100

    $598,000 - $729,000

    $2,472/mo

    Zestimate® history
    Loading
    Loading...

    Owner options

    List your home for rent

    $2,472/mo

    Rent Zestimate®

    Find your next renter with Zillow Rental Manager. Plus, with online applications, you can quickly screen prospective tenants – for free.

    Learn more

    $2,472/mo

    Rent Zestimate®

    Refinance and save

    $3,767/mo

    Est. payment

    Refinancing to a lower rate could help reduce your monthly payments and save thousands over the life of the loan.

    See today's rates

    $3,767/mo

    Est. payment

    Explore your selling options

    Work with a Zillow partner agent

    Leverage their expertise and Zillow's premium Showcase listings to get your home seen by more buyers.

    Get started

    List with your own agent

    Get your home in front of millions of buyers by listing it on Zillow.

    Learn how to do it

    Sell it yourself

    Take full control of how buyers see your home on Zillow by listing For Sale by Owner (FSBO).

    List your home

    What's special

    Elegant primary bedroom suiteLarge center islandSpacious secondary bedroomSpacious storage roomWell-designed kitchenRoomy walk-in closetDual vanities

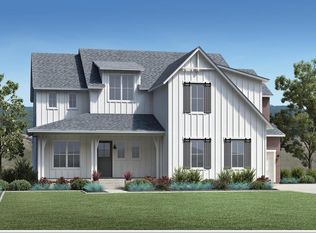
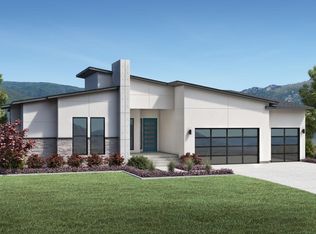
    This beautiful home was crafted for the way you live. The Stewart s inviting covered entry and welcoming foyer reveal views of the stunning great room, versatile flex room and desirable elevated luxury outdoor living space beyond. The well-designed kitchen is equipped with a large center island, ample countertop and cabinet space, a large walk-in pantry, and spacious storage room with 12 ceilings. The casual dining area is adjacent to the kitchen and provides a convenient and intimate setting. The breathtaking great room features a cozy 55 electric fireplace and ample natural light from the 20 multi-sliding glass door. The 20 multi-sliding glass door in the great room leads to a luxury outdoor living space that enhances your outdoor experience. The elegant primary bedroom suite is highlighted by floor-to-ceiling windows, and deluxe primary bath with dual vanities, luxe glass-enclosed shower with drying area, large freestanding soaking tub, private water closet, and spacious walk-in closet. The spacious secondary bedroom at the front of the home features a roomy walk-in closet and private full bath. Additional highlights of this home include a soft water loop, outdoor gas line for a future BBQ, additional interior door between primary bedroom and laundry, and more. This home has room for everyone in the family and then some! You still have time to add designer finishes to personalize your home. The community is situated just minutes away from shopping, dining, and entertai

    This property is off market, which means it's not currently listed for sale or rent on Zillow. This may be different from what's available on other websites or public sources.

    Facts & features

    Interior

    Bedrooms & bathrooms
    • Bedrooms: 2
    • Bathrooms: 3
    • Full bathrooms: 2
    • 1/2 bathrooms: 1
    Interior area
    • Total interior livable area: 2,894 sqft

    Property

    Parking
    • Total spaces: 3

    Construction

    Type & style
    • Home type: SingleFamily

    Community & HOA

    Location
    • Region: Saratoga Springs

    Financial & listing details

    • Price per square foot: $227/sqft

    Price history

    DateEventPrice
    6/30/2022Listing removed--
    Source: Toll Brothers Inc. Report a problem
    5/13/2022Price change$1,446,995+0.3%$500/sqft
    Source: Toll Brothers Inc. Report a problem
    4/25/2022Listed for sale$1,442,995$499/sqft
    Source: Toll Brothers Inc. Report a problem

    Public tax history

    Tax history is unavailable.

    Neighborhood: 84045

    Nearby schools

    GreatSchools rating
    Schools provided by the listing agent
    • Elementary: Traverse Mountain Elementary
    • Middle: Viewpoint Middle School
    • High: Skyridge High School
    • District: Alpine

    Source: The MLS. This data may not be complete. We recommend contacting the local school district to confirm school assignments for this home.

    Get a cash offer in 3 minutes
    Find out how much your home could sell for in as little as 3 minutes with a no-obligation cash offer.
    Estimated market value
    $657,100
    Get a cash offer in 3 minutes
    Find out how much your home could sell for in as little as 3 minutes with a no-obligation cash offer.
    Estimated market value
    $657,100