PHOTOS COMING THURSDAY 9/12! Proudly presenting an exceptional brick front, center hall colonial sure to check many boxes. The front entrance is two story that showcases the center hall of the second floor, with a large dining and living room on either side of the foyer. Walking through the hallway and toward the back of the home you will be blown away by the custom built gourmet kitchen with granite countertops, stainless steel appliances, an oversized refrigerator & freezer, two pantries and two islands. The family room off of the kitchen is a two story room with hardwood flooring and a wood burning fireplace. Don't forget to check out the office tucked away off of the family room that can double back as a playroom for some. Moving upstairs you will find 4 bedrooms and 3 full baths. The oversized primary bedroom has a sitting room that some in this neighborhood have opted to make into a fifth bedroom. Once you see the size of the primary bedroom, bathroom and closets you will understand why some have opted for the fifth bedroom. The second level has three additional bedrooms, one with its own private bathroom. The hallway bathroom renovation was completed only days ago - it's a must see. The finished walk-out lower level was created to have plenty of space for entertaining, hanging out and even a home gym. This level provides lots of light with windows and glass sliding doors out to a brick patio. It even has a large storage side with its own exit doors and windows that is also being used as a hobby room. This home is tucked away in a quiet pocket of Lower Makefield in walking distance to the baseball fields, softball fields, library, community pool, kids kingdom, Gaga courts, basketball courts, tennis, nature trails and more. Don't miss the opportunity to preview this home. Upgrades to Note: Roof, gutters, downspouts and shutters (2018); 2 zones HVAC (2021); architectural garage doors (2016); Kitchen (2019); Upstairs Hallway bath (2024); Gas fireplace living room (2021).
Sold for $1,100,000
$1,100,000
1198 Waterwheel Dr, Yardley, PA 19067
4beds
3,774sqft
Single Family Residence
Built in 1993
0.38 Acres Lot
$1,177,600 Zestimate®
$291/sqft
$4,909 Estimated rent
Home value
$1,177,600
$1.12M - $1.24M
$4,909/mo
Zestimate® history
Owner options
List your home for rent
$4,909/mo
Rent Zestimate®
Find your next renter with Zillow Rental Manager. Plus, with online applications, you can quickly screen prospective tenants – for free.
$4,909/mo
Rent Zestimate®
Refinance and save
$5,705/mo
Est. payment
Refinancing to a lower rate could help reduce your monthly payments and save thousands over the life of the loan.
$5,705/mo
Est. payment
Explore your selling options
Work with a Zillow partner agent
Leverage their expertise and Zillow's premium Showcase listings to get your home seen by more buyers.
Get startedList with your own agent
Get your home in front of millions of buyers by listing it on Zillow.
Learn how to do itSell it yourself
Take full control of how buyers see your home on Zillow by listing For Sale by Owner (FSBO).
List your homeWhat's special
Zillow last checked:
Listing updated:
Listed by:
Megan Dougherty 215-280-6265,
RE/MAX Properties - Newtown
Bought with:
Jay Dave, rs342082
Equity Pennsylvania Real Estate
Source: Bright MLS,MLS#: PABU2077368
Facts & features
Interior
Bedrooms & bathrooms
- Bedrooms: 4
- Bathrooms: 4
- Full bathrooms: 3
- 1/2 bathrooms: 1
- Main level bathrooms: 4
- Main level bedrooms: 4
Basement
- Area: 0
Heating
- Forced Air, Natural Gas
Cooling
- Central Air, Natural Gas
Appliances
- Included: Gas Water Heater
- Laundry: Main Level
Features
- Primary Bath(s), Kitchen Island, Butlers Pantry, Ceiling Fan(s), Air Filter System, Bar, Bathroom - Stall Shower, Dining Area, Cathedral Ceiling(s), 9'+ Ceilings, High Ceilings
- Windows: Bay/Bow, Skylight(s)
- Basement: Partial,Full,Partially Finished,Concrete,Rear Entrance,Walk-Out Access,Windows
- Number of fireplaces: 2
- Fireplace features: Brick, Marble
Interior area
- Total structure area: 3,774
- Total interior livable area: 3,774 sqft
- Finished area above ground: 3,774
Property
Parking
- Total spaces: 3
- Parking features: Garage Door Opener, Attached, Driveway
- Attached garage spaces: 3
- Has uncovered spaces: Yes
Accessibility
- Accessibility features: None
Features
- Levels: Two
- Stories: 2
- Patio & porch: Deck
- Exterior features: Lawn Sprinkler
- Pool features: None
- Spa features: Bath
- Fencing: Other
Lot
- Size: 0.38 Acres
- Features: Front Yard, Rear Yard, SideYard(s)
Details
- Additional structures: Above Grade
- Parcel number: 20061038
- Zoning: R2
- Special conditions: Standard
Construction
Type & style
- Home type: SingleFamily
- Architectural style: Colonial
- Property subtype: Single Family Residence
Materials
- Brick, Vinyl Siding
- Foundation: Concrete Perimeter
- Roof: Shingle
Condition
- New construction: No
- Year built: 1993
Utilities & green energy
- Electric: 200+ Amp Service
- Sewer: Public Sewer
- Water: Public
- Utilities for property: Cable Connected
Community & HOA
Community
- Security: Security System
- Subdivision: Mill Run
HOA
- Has HOA: No
Location
- Region: Yardley
- Municipality: LOWER MAKEFIELD TWP
Financial & listing details
- Price per square foot: $291/sqft
- Tax assessed value: $62,170
- Annual tax amount: $15,210
- Date on market: 9/12/2024
- Listing agreement: Exclusive Right To Sell
- Inclusions: Washer, Dryer, Refrigerator
- Exclusions: Dining Room Light, Flowering Plant Between Garage Windows
- Ownership: Fee Simple
Price history
| Date | Event | Price |
|---|---|---|
| 10/29/2024 | Sold | $1,100,000+8.4%$291/sqft |
Source:  Bright MLS #PABU2077368 Report a problem Bright MLS #PABU2077368 Report a problem | ||
| 9/16/2024 | Pending sale | $1,015,000$269/sqft |
Source: Bright MLS #PABU2077368 Report a problem | ||
| 9/12/2024 | Listed for sale | $1,015,000+5.7%$269/sqft |
Source: Bright MLS #PABU2077368 Report a problem | ||
| 6/21/2023 | Listing removed | $960,000$254/sqft |
Source: Bright MLS #PABU2050308 Report a problem | ||
| 6/8/2023 | Listed for sale | $960,000+26.6%$254/sqft |
Source: Bright MLS #PABU2050308 Report a problem | ||
| 4/11/2007 | Sold | $758,000+18.4%$201/sqft |
Source: Public Record Report a problem | ||
| 10/2/2003 | Sold | $640,000$170/sqft |
Source: Public Record Report a problem | ||
| 7/1/2003 | Sold | $640,000+37.6%$170/sqft |
Source: Agent Provided Report a problem | ||
| 7/20/2001 | Sold | $465,000+6.9%$123/sqft |
Source: Public Record Report a problem | ||
| 10/19/1999 | Sold | $435,000$115/sqft |
Source: Public Record Report a problem | ||
Public tax history
| Year | Property taxes | Tax assessment |
|---|---|---|
| 2025 | $15,453 +0.8% | $62,170 |
| 2024 | $15,335 +9.7% | $62,170 |
| 2023 | $13,982 +2.2% | $62,170 |
| 2022 | $13,679 +1.6% | $62,170 |
| 2021 | $13,462 | $62,170 |
| 2020 | $13,462 +3.8% | $62,170 |
| 2018 | $12,964 +4.4% | $62,170 |
| 2017 | $12,417 | $62,170 |
| 2016 | $12,417 | $62,170 |
| 2015 | -- | $62,170 |
| 2014 | -- | $62,170 |
| 2013 | -- | $62,170 |
| 2012 | -- | $62,170 |
| 2011 | -- | $62,170 -15.2% |
| 2010 | -- | $73,280 |
| 2009 | -- | $73,280 |
| 2008 | -- | $73,280 |
| 2007 | -- | $73,280 |
| 2006 | -- | $73,280 |
| 2005 | -- | $73,280 +300% |
| 2004 | -- | $18,320 |
| 2003 | -- | $18,320 |
| 2002 | -- | $18,320 |
| 2000 | -- | $18,320 |
Find assessor info on the county website
Neighborhood: 19067
Nearby homes
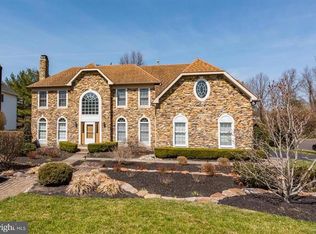
- $1,038,9004 bd3 ba3.7k sqft1202 Waterwheel Dr, Yardley, PA 19067Off Market

- $1,160,4004 bd4 ba5.2k sqft1194 Waterwheel Dr, Yardley, PA 19067Off Market
- $1,133,9004 bd4 ba3.7k sqft1201 Waterwheel Dr, Yardley, PA 19067Off Market
- $934,8004 bd2 ba3.4k sqft1190 Waterwheel Dr, Yardley, PA 19067Off Market
- $845,2004 bd3 ba1.3k sqft743 Mill Rd, Yardley, PA 19067Off Market
- $1,168,0005 bd5 ba3.8k sqft1193 Waterwheel Dr, Yardley, PA 19067Sold
- $1,322,3004 bd2 ba6.5k sqft660 Grindan Dr, Yardley, PA 19067Off Market
- $1,122,5006 bd4 ba3.7k sqft631 Grindan Dr, Yardley, PA 19067Off Market
Nearby schools
GreatSchools rating
- 9/10Edgewood El SchoolGrades: K-5Distance: 0.5 mi
- 8/10Charles H Boehm Middle SchoolGrades: 6-8Distance: 1.4 mi
- 7/10Pennsbury High SchoolGrades: 9-12Distance: 3.4 mi
Schools provided by the listing agent
- Elementary: Edgewood
- Middle: Boehm
- High: Pennsbury
- District: Pennsbury
Source: Bright MLS. This data may not be complete. We recommend contacting the local school district to confirm school assignments for this home.
Get a cash offer in 3 minutes
Find out how much your home could sell for in as little as 3 minutes with a no-obligation cash offer.
Estimated market value
$1,177,600
Get a cash offer in 3 minutes
Find out how much your home could sell for in as little as 3 minutes with a no-obligation cash offer.
Estimated market value
$1,177,600
- Pennsylvania
- Bucks County
- Yardley
- 19067
- 1198 Waterwheel Dr
Nearby cities
Nearby neighborhoods
Nearby zip codes
Other Yardley Topics
