Luxury Living in this 3 Story Townhome on the River with Finished Lower Level & Specular Roof Top for Outdoor Entertaining & Breathtaking Skyline/River Views. Features include High End Finishes, Elevator to all 4 floors, Hrdwd Flrs, Waterfall at entry, Sonos Eqipped & 3 Decks & a Patio. Eat-In Kitchen w/Wolf oven/rnge, Grante Conter Tops, SS Appli, Lrge Islnd w/Cabts, Bckspsh, Undrmnt Liting & Walk Out to Deck. Custm Bilt in Ent area w/ bilt in TV w/mirror finsh. Progrmble high end Elevator; access to all 4 Flrs w/safety features. Wainscotting, Crwn Mldng, Box Beam Ceiling Design, Recess Lghtng, Wrght Iron Railings & Spiral Starcse are added features to this hme. Luxury Primary Ste w/Sitting Area, Trey Ceiling w/Lights/Celing Fan & Walk Out to Deck. Clset w/Cstm Bilt ins, BA adjoins w/Wlk in Shwr, Dual Vnitis & Jetted Tub. 2nd Bdrm w/Ensuite, Windw Nook, Crwn Mldng & Clset w/Built Ins. Landry Rm 2nd Flr w/Built in Cabinets. Finish LL w/Wlk Out, Fireplce, Enrtaing Area w/Wet Bar, Bilt in TV; Mirror Finish & Counter Bar. Wrkout Rm/Office & ½ BA. Home eqiped w/Spnklr Sys, Secrty Sys, Frnt Gate, Plnty of Natral light & End Unit. Ext/Int Rcntly Paintd. Buyer to Verify Schools.
Sold for $675,000
Tax assessed value
$675,000
1198 Westport Way, Covington, KY 41011
2beds
2,861sqft
Townhouse, Residential
Built in 2016
1,306 Square Feet Lot
$731,100 Zestimate®
$236/sqft
$4,773 Estimated rent
Home value
$731,100
$687,000 - $775,000
$4,773/mo
Zestimate® history
Owner options
List your home for rent
$4,773/mo
Rent Zestimate®
Find your next renter with Zillow Rental Manager. Plus, with online applications, you can quickly screen prospective tenants – for free.
$4,773/mo
Rent Zestimate®
Refinance and save
$4,592/mo
Est. payment
Refinancing to a lower rate could help reduce your monthly payments and save thousands over the life of the loan.
$4,592/mo
Est. payment
Explore your selling options
Work with a Zillow partner agent
Leverage their expertise and Zillow's premium Showcase listings to get your home seen by more buyers.
Get startedList with your own agent
Get your home in front of millions of buyers by listing it on Zillow.
Learn how to do itSell it yourself
Take full control of how buyers see your home on Zillow by listing For Sale by Owner (FSBO).
List your homeWhat's special
Hrdwd flrsCrwn mldngSs appliFinished lower levelUndrmnt litingHigh end finishesOutdoor entertaining
Zillow last checked:
Listing updated:
Listed by:
Jennifer Dardzinski 513-435-7740,
eXp Realty, LLC
Bought with:
Charles Pond, 217650
Tree Ridge Realty, LLC
Source: NKMLS,MLS#: 610890
Facts & features
Interior
Bedrooms & bathrooms
- Bedrooms: 2
- Bathrooms: 4
- Full bathrooms: 2
- 1/2 bathrooms: 2
Primary bedroom
- Level: Second
- Area: 240
- Dimensions: 15 x 16
Bedroom 2
- Level: Second
- Area: 192
- Dimensions: 12 x 16
Bathroom 2
- Level: Second
- Area: 45
- Dimensions: 9 x 5
Bathroom 3
- Level: First
- Area: 24
- Dimensions: 3 x 8
Bathroom 4
- Level: Lower
- Area: 21
- Dimensions: 3 x 7
Other
- Level: Second
- Area: 135
- Dimensions: 15 x 9
Other
- Level: Third
- Area: 120
- Dimensions: 10 x 12
Breakfast room
- Level: First
- Area: 121
- Dimensions: 11 x 11
Entry
- Level: First
- Area: 126
- Dimensions: 14 x 9
Exercise room
- Level: Lower
- Area: 187
- Dimensions: 11 x 17
Family room
- Level: Lower
- Area: 320
- Dimensions: 16 x 20
Kitchen
- Level: First
- Area: 154
- Dimensions: 11 x 14
Laundry
- Level: Second
- Area: 36
- Dimensions: 6 x 6
Living room
- Level: First
- Area: 98
- Dimensions: 14 x 7
Loft
- Level: Third
- Area: 50
- Dimensions: 10 x 5
Primary bath
- Level: Second
- Area: 132
- Dimensions: 11 x 12
Heating
- Forced Air
Cooling
- Central Air
Appliances
- Included: Dishwasher, Microwave, Refrigerator
Features
- Windows: Bay Window(s), Bow Window(s), Casement, Double Hung, Vinyl Frames
- Basement: Full
- Number of fireplaces: 1
- Fireplace features: Stone, Electric, Gas
Interior area
- Total structure area: 2,861
- Total interior livable area: 2,861 sqft
Property
Parking
- Total spaces: 2
- Parking features: Attached, Driveway, Garage, Tandem
- Attached garage spaces: 2
- Has uncovered spaces: Yes
Features
- Levels: Three Or More
- Stories: 3
Lot
- Size: 1,306 Square Feet
- Dimensions: 25 x 73
Details
- Parcel number: 0403205021.00
Construction
Type & style
- Home type: Townhouse
- Architectural style: Tudor
- Property subtype: Townhouse, Residential
- Attached to another structure: Yes
Materials
- Fiber Cement
- Foundation: Poured Concrete
- Roof: Shingle
Condition
- New construction: No
- Year built: 2016
Utilities & green energy
- Sewer: Public Sewer
- Water: Public
Community & HOA
HOA
- Has HOA: Yes
- Services included: Association Fees, Maintenance Grounds, Snow Removal, Water
- HOA fee: $370 monthly
Location
- Region: Covington
Financial & listing details
- Price per square foot: $236/sqft
- Tax assessed value: $675,000
- Annual tax amount: $8,876
- Date on market: 3/22/2025
- Cumulative days on market: 213 days
Price history
| Date | Event | Price |
|---|---|---|
| 10/17/2023 | Sold | $675,000-1.5%$236/sqft |
Source:  NKMLS #610890 Report a problem NKMLS #610890 Report a problem | ||
| 9/1/2023 | Pending sale | $685,000$239/sqft |
Source: NKMLS #610890 Report a problem | ||
| 6/19/2023 | Price change | $685,000-2.1%$239/sqft |
Source: NKMLS #610890 Report a problem | ||
| 4/28/2023 | Price change | $699,500-3.5%$244/sqft |
Source: NKMLS #610890 Report a problem | ||
| 3/21/2023 | Price change | $725,000-3.2%$253/sqft |
Source: NKMLS #610890 Report a problem | ||
| 1/27/2023 | Listed for sale | $749,000+49.8%$262/sqft |
Source: NKMLS #610890 Report a problem | ||
| 4/29/2016 | Sold | $500,000$175/sqft |
Source: Public Record Report a problem | ||
Public tax history
| Year | Property taxes | Tax assessment |
|---|---|---|
| 2024 | $8,876 +26.9% | $675,000 +28.5% |
| 2023 | $6,996 +0.8% | $525,200 |
| 2022 | $6,938 -9% | $525,200 +5% |
| 2021 | $7,628 -18% | $500,000 |
| 2020 | $9,298 | $500,000 |
| 2019 | $9,298 +19.8% | $500,000 |
| 2018 | $7,759 | $500,000 |
| 2017 | $7,759 -13.6% | $500,000 +6.4% |
| 2015 | $8,983 | $470,000 |
| 2014 | $8,983 -7.6% | $470,000 -32.9% |
| 2013 | $9,718 | $700,000 |
| 2012 | -- | $700,000 |
Find assessor info on the county website
Neighborhood: 41011
Nearby homes
- $774,3003 bd3 ba2.8k sqft1188 Westport Way, Covington, KY 41011Off Market
- $767,5003 bd4 ba3k sqft1190 Westport, Covington, KY 41011Off Market
- $672,0003 bd3 ba2.8k sqft1192 Westport Way, Covington, KY 41011Off Market
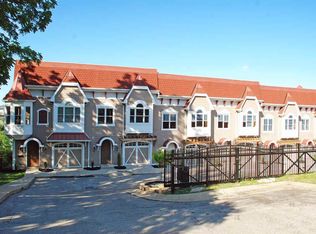
- $760,4004 bd4 ba2.8k sqft1186 Westport Way, Covington, KY 41011Off Market

- $798,300-- bd-- ba2.8k sqft1194 Westport Way, Covington, KY 41011Off Market
- $677,0003 bd4 ba2.8k sqft1190 Westport Way, Covington, KY 41011Sold
- $853,9004 bd5 ba1.7k sqft1182 Westport Way, Covington, KY 41011Off Market
- $42,0000.303 Acres1120 Highway Ave, Covington, KY 41011Off Market
Nearby schools
GreatSchools rating
- 7/10John G Carlisle Elementary SchoolGrades: K-5Distance: 1.1 mi
- 3/10Holmes Middle SchoolGrades: 6-8Distance: 2.5 mi
- 1/10Holmes High SchoolGrades: 9-12Distance: 2.6 mi
Schools provided by the listing agent
- Elementary: John G. Carlisle Elementary
- Middle: Holmes Middle School
- High: Holmes Senior High
Source: NKMLS. This data may not be complete. We recommend contacting the local school district to confirm school assignments for this home.
Get a cash offer in 3 minutes
Find out how much your home could sell for in as little as 3 minutes with a no-obligation cash offer.
Estimated market value
$731,100
Get a cash offer in 3 minutes
Find out how much your home could sell for in as little as 3 minutes with a no-obligation cash offer.
Estimated market value
$731,100
- Kentucky
- Kenton County
- Covington
- 41011
- 1198 Westport Way
Nearby cities
Nearby neighborhoods
Nearby zip codes
Other Covington Topics
