Marvelous Modern Farmhouse w/ a Bold Design! Brand New 3 bed 2.1 baths on nearly 1 acre! Plus a large 3-car garage w/ 8x18 & 8x10 ft doors providing easy parking for larger vehicles & exceptional storage. Durable Class 4 roof shingles, add added protection & potential insurance savings. Easy access to the turnpike for quick travel to surrounding cities! From the moment you arrive, you’ll be welcomed by beautiful cedar columns & a vaulted covered front porch that sets the tone for the quality & style throughout the home. Step inside to a spacious open-concept layout featuring tile flooring throughout the entire home, no carpet! The oversized living room showcases vaulted ceilings, LED lighting, & stunning floating shelves, creating a bright & inviting space perfect for entertaining or everyday living. A dedicated office offers the ideal work-from-home setup & features a gorgeous cedar barn door along with a built-in desk & custom cabinetry. The chef’s kitchen is truly the heart of the home & boasts a massive island w/ granite countertops, stainless steel appliances, pot filler, a vent hood, & a beautiful herringbone subway tile backsplash. You’ll also love the large walk-in pantry that provides plenty of storage space. The primary suite is spacious & designed to impress with tray ceilings and a stylish barn door leading into the luxurious primary bathroom. This show-stopping space features stunning designer selections, a garden tub, & a beautiful herringbone tile accent wall. The primary closet is just as impressive & conveniently connects directly to the bedroom & laundry room. Located just off the garage entry, the laundry room includes a utility sink & a mud bench for added functionality. Step outside to a huge covered patio that’s perfect for enjoying the peaceful setting & extra space that comes with almost a full acre. If you want to live on land close to the city, don't wait! Let's set up your own private showing today. Buyer to verify schools.
Sold for $415,000
$415,000
1198 Wolf Creek Dr, Blanchard, OK 73010
3beds
2,243sqft
Single Family Residence
Built in 2025
0.98 Acres Lot
$416,400 Zestimate®
$185/sqft
$3,092 Estimated rent
Home value
$416,400
$375,000 - $462,000
$3,092/mo
Zestimate® history
Owner options
List your home for rent
$3,092/mo
Rent Zestimate®
Find your next renter with Zillow Rental Manager. Plus, with online applications, you can quickly screen prospective tenants – for free.
$3,092/mo
Rent Zestimate®
Refinance and save
$2,582/mo
Est. payment
Refinancing to a lower rate could help reduce your monthly payments and save thousands over the life of the loan.
$2,582/mo
Est. payment
Explore your selling options
Work with a Zillow partner agent
Leverage their expertise and Zillow's premium Showcase listings to get your home seen by more buyers.
Get startedList with your own agent
Get your home in front of millions of buyers by listing it on Zillow.
Learn how to do itSell it yourself
Take full control of how buyers see your home on Zillow by listing For Sale by Owner (FSBO).
List your homeWhat's special
Stylish barn doorStunning designer selectionsGorgeous cedar barn doorStunning floating shelvesVaulted covered front porchAlmost a full acreSpacious open-concept layout
Zillow last checked:
Listing updated:
Listed by:
Aquilino Chaves-Ibanez 405-410-7218,
Ariston Realty LLC
Bought with:
Tyler Morgan, 201418
Camber Property Management
Source: MLSOK/OKCMAR as distributed by MLS GRID,MLS#: 1220887
Facts & features
Interior
Bedrooms & bathrooms
- Bedrooms: 3
- Bathrooms: 3
- Full bathrooms: 2
- 1/2 bathrooms: 1
Heating
- Has Heating (Unspecified Type)
Cooling
- Has cooling: Yes
Appliances
- Included: Dishwasher, Disposal, Microwave, Free-Standing Gas Oven, Free-Standing Gas Range
- Laundry: Laundry Room
Features
- Combo Woodwork, Stained Wood
- Flooring: Combination, Tile
- Number of fireplaces: 1
- Fireplace features: Gas Log
Interior area
- Total structure area: 2,243
- Total interior livable area: 2,243 sqft
Property
Parking
- Total spaces: 3
- Parking features: Concrete
- Garage spaces: 3
Features
- Levels: One
- Stories: 1
- Patio & porch: Patio, Porch
Lot
- Size: 0.98 Acres
- Features: Corner Lot, Interior Lot
Details
- Parcel number: 1198NONEWolfCreek73010
- Special conditions: None
Construction
Type & style
- Home type: SingleFamily
- Property subtype: Single Family Residence
Materials
- Frame, Masonry Vaneer
- Foundation: Slab
- Roof: Composition
Condition
- Year built: 2025
Details
- Builder name: HDZ Services, LLC
Utilities & green energy
- Water: Well
- Utilities for property: Aerobic System, Propane
Community & HOA
Location
- Region: Blanchard
Financial & listing details
- Price per square foot: $185/sqft
- Date on market: 3/26/2026
- Listing terms: Cash,Conventional,Sell FHA or VA
- Electric utility on property: Yes
Price history
| Date | Event | Price |
|---|---|---|
| 6/3/2026 | Sold | $415,000$185/sqft |
Source:  MLSOK/OKCMAR as distributed by MLS GRID #1220887 Report a problem MLSOK/OKCMAR as distributed by MLS GRID #1220887 Report a problem | ||
| 4/22/2026 | Pending sale | $415,000$185/sqft |
Source: MLSOK/OKCMAR as distributed by MLS GRID #1220887 Report a problem | ||
| 3/26/2026 | Listed for sale | $415,000$185/sqft |
Source: MLSOK/OKCMAR as distributed by MLS GRID #1220887 Report a problem | ||
| 3/2/2026 | Listing removed | $415,000$185/sqft |
Source: MLSOK/OKCMAR as distributed by MLS GRID #1207053 Report a problem | ||
| 12/26/2025 | Listed for sale | $415,000$185/sqft |
Source: MLSOK/OKCMAR as distributed by MLS GRID #1207053 Report a problem | ||
Public tax history
Tax history is unavailable.
Neighborhood: 73010
Nearby homes
- $358,0004 bd2 ba1.9k sqft2437 Canyon Cir, Blanchard, OK 73010Sold
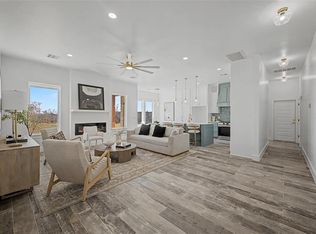
- $430,0004 bd3 ba2.4k sqft1199 Wolf Creek Dr, Blanchard, OK 73010Sold

- $369,9004 bd3 ba2k sqft2435 Canyon Cir, Blanchard, OK 73010Sold
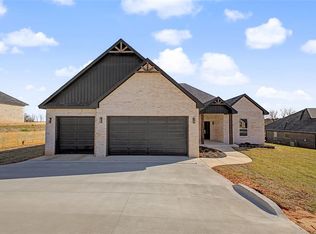
- $429,9004 bd3 ba2.3k sqft2440 Canyon Cir, Blanchard, OK 73010For Sale
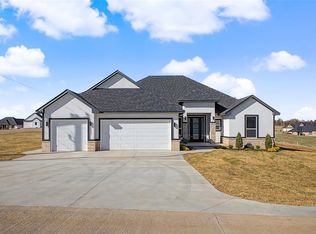
- $345,1403 bd2 ba1.8k sqft2438 Canyon Cir, Blanchard, OK 73010Sold
- $358,7153 bd2 ba1.9k sqft2432 Canyon Cir, Blanchard, OK 73010Sold
- $409,0004 bd3 ba2.1k sqft1185 Wolf Creek Dr, Blanchard, OK 73010For Sale
- $419,9004 bd2 ba2.3k sqft2432 Raven Cir, Blanchard, OK 73010Sold
Nearby schools
GreatSchools rating
- 9/10Bridge Creek Early ChildhoodGrades: PK-2Distance: 2.4 mi
- 7/10Bridge Creek Middle SchoolGrades: 6-8Distance: 2.4 mi
- 8/10Bridge Creek High SchoolGrades: 9-12Distance: 2.4 mi
Schools provided by the listing agent
- Elementary: Bridge Creek Early Childhood
- Middle: Bridge Creek MS
- High: Bridge Creek HS
Source: MLSOK/OKCMAR as distributed by MLS GRID. This data may not be complete. We recommend contacting the local school district to confirm school assignments for this home.
Get a cash offer in 3 minutes
Find out how much your home could sell for in as little as 3 minutes with a no-obligation cash offer.
Estimated market value
$416,400
Get a cash offer in 3 minutes
Find out how much your home could sell for in as little as 3 minutes with a no-obligation cash offer.
Estimated market value
$416,400
- Oklahoma
- Grady County
- Blanchard
- 73010
- 1198 Wolf Creek Dr
Nearby cities
Nearby neighborhoods
Nearby zip codes
Other Blanchard Topics
