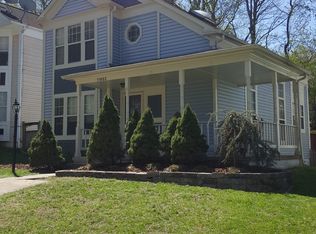
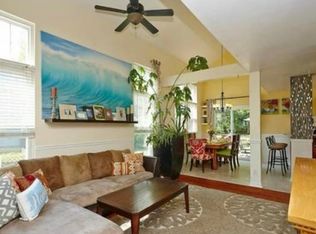
Get ready to be impressed with this fantastic starter home in Lake Ridge, Virginia. This home has been loved, which is evident as soon as you pull up to the driveway. Notice the concrete driveway is extra large to fit up to five cars. There is a detached garage and a fully fenced rear yard with a shed, a newer roof, newer windows, newer vinyl siding, and newer gutters! WOW! This home features three large bedrooms upstairs, each with two newly renovated full baths. The main level has a spacious family room, a dining room with access to the large deck, a large bedroom, and a full bath on the MAIN LEVEL!! The kitchen features newer granite countertops, a bar overhang area to eat at, and newer stainless steel appliances throughout! The laundry is located on the main level and has ample storage. Step outside onto your deck and feel the peaceful, quiet, fenced backyard. This home has been fully loved and impeccably maintained, including a encapsulated crawl space and an insulated attic! No detail was left untouched .....Just a short distance from the Hedges Run Shopping Center or Dillingham Square Shopping Center. Lake Ridge owners benefit from five outdoor pools, a beautiful park where you can rent canoes, and small motorized boats to fish on the reservoir. Walk to Lake Ridge Elementary. This is a 1 in 100 home.
Sold for $598,000
$598,000
11980 Holly View Dr, Woodbridge, VA 22192
4beds
1,766sqft
Single Family Residence
Built in 1983
6,921 Square Feet Lot
$600,200 Zestimate®
$339/sqft
$3,047 Estimated rent
Home value
$600,200
$558,000 - $648,000
$3,047/mo
Zestimate® history
Owner options
List your home for rent
$3,047/mo
Rent Zestimate®
Find your next renter with Zillow Rental Manager. Plus, with online applications, you can quickly screen prospective tenants – for free.
$3,047/mo
Rent Zestimate®
Refinance and save
$3,951/mo
Est. payment
Refinancing to a lower rate could help reduce your monthly payments and save thousands over the life of the loan.
$3,951/mo
Est. payment
Explore your selling options
Work with a Zillow partner agent
Leverage their expertise and Zillow's premium Showcase listings to get your home seen by more buyers.
Get startedList with your own agent
Get your home in front of millions of buyers by listing it on Zillow.
Learn how to do itSell it yourself
Take full control of how buyers see your home on Zillow by listing For Sale by Owner (FSBO).
List your homeWhat's special
Detached garageFully fenced rear yardPeaceful quiet fenced backyardThree large bedroomsSpacious family roomNewer windowsNewer roof
Zillow last checked:
Listing updated:
Listed by:
Patty Blackwelder 703-801-9367,
Samson Properties,
Co-Listing Agent: Courtney S Kuykendall 703-898-5120,
Samson Properties
Bought with:
Sofia Pellegrino, 225075758
Samson Properties
Source: Bright MLS,MLS#: VAPW2089706
Facts & features
Interior
Bedrooms & bathrooms
- Bedrooms: 4
- Bathrooms: 3
- Full bathrooms: 3
- Main level bathrooms: 1
- Main level bedrooms: 1
Basement
- Area: 0
Heating
- Heat Pump, Electric
Cooling
- Ceiling Fan(s), Central Air, Programmable Thermostat, Air Purification System, Electric
Appliances
- Included: Microwave, Air Cleaner, Dishwasher, Disposal, Dryer, Exhaust Fan, Humidifier, Cooktop, Washer, Electric Water Heater
- Laundry: Main Level
Features
- Air Filter System, Bathroom - Tub Shower, Ceiling Fan(s), Dining Area, Floor Plan - Traditional, Formal/Separate Dining Room
- Has basement: No
- Has fireplace: No
Interior area
- Total structure area: 1,766
- Total interior livable area: 1,766 sqft
- Finished area above ground: 1,766
Property
Parking
- Total spaces: 6
- Parking features: Garage Faces Front, Concrete, Detached, Driveway
- Garage spaces: 1
- Uncovered spaces: 5
Accessibility
- Accessibility features: None
Features
- Levels: Two
- Stories: 2
- Patio & porch: Deck
- Pool features: Community
- Fencing: Wood,Back Yard
- Has view: Yes
- View description: Trees/Woods
Lot
- Size: 6,921 Square Feet
Details
- Additional structures: Above Grade
- Parcel number: 8293182943
- Zoning: RPC
- Special conditions: Standard
Construction
Type & style
- Home type: SingleFamily
- Architectural style: Cottage
- Property subtype: Single Family Residence
Materials
- Vinyl Siding
- Foundation: Crawl Space
- Roof: Asphalt
Condition
- Excellent
- New construction: No
- Year built: 1983
Details
- Builder model: Ardwick
- Builder name: Pulte
Utilities & green energy
- Sewer: Public Sewer
- Water: Public
- Utilities for property: Underground Utilities
Community & HOA
Community
- Security: Exterior Cameras
- Subdivision: Lake Ridge
HOA
- Has HOA: Yes
- Services included: Common Area Maintenance, Pool(s), Reserve Funds
- HOA fee: $286 quarterly
- HOA name: LAKE RIDGE PARKS & RECREATION
Location
- Region: Woodbridge
Financial & listing details
- Price per square foot: $339/sqft
- Tax assessed value: $457,900
- Annual tax amount: $4,676
- Date on market: 3/22/2025
- Listing agreement: Exclusive Right To Sell
- Listing terms: Conventional,FHA,VA Loan,Cash
- Inclusions: Microwave, Three Ceiling Fans, Washer, Dryer, Disposer, Electronic Air Filter, Furnace Humidifier, Two Garage Remotes, Shed, Stove, All Blinds, Cameras On The Property, Also Hot Tub Hookup.
- Ownership: Fee Simple
- Road surface type: Black Top
Price history
| Date | Event | Price |
|---|---|---|
| 4/28/2025 | Sold | $598,000+6.8%$339/sqft |
Source:  Bright MLS #VAPW2089706 Report a problem Bright MLS #VAPW2089706 Report a problem | ||
| 3/25/2025 | Pending sale | $560,000$317/sqft |
Source: Bright MLS #VAPW2089706 Report a problem | ||
| 3/22/2025 | Listed for sale | $560,000+34.9%$317/sqft |
Source: Bright MLS #VAPW2089706 Report a problem | ||
| 3/20/2006 | Sold | $415,000$235/sqft |
Source: Public Record Report a problem | ||
Public tax history
| Year | Property taxes | Tax assessment |
|---|---|---|
| 2025 | $4,789 +5.2% | $488,400 +6.7% |
| 2024 | $4,554 +4.4% | $457,900 +9.3% |
| 2023 | $4,361 -4.5% | $419,100 +4.3% |
| 2022 | $4,566 -2.9% | $402,000 +4.8% |
| 2021 | $4,704 +7.4% | $383,700 +8.5% |
| 2020 | $4,379 +115.4% | $353,600 +5% |
| 2019 | $2,033 -48.3% | $336,700 +3.4% |
| 2018 | $3,933 -3.4% | $325,700 +7.3% |
| 2017 | $4,071 | $303,500 -8.4% |
| 2016 | $4,071 +1.5% | $331,500 -3.5% |
| 2015 | $4,009 | $343,500 +7.5% |
| 2014 | $4,009 | $319,400 +12.3% |
| 2013 | -- | $284,300 +3.6% |
| 2012 | -- | $274,400 +9.5% |
| 2010 | -- | $250,700 -3.5% |
| 2009 | -- | $259,900 -22.4% |
| 2008 | -- | $335,100 -11.6% |
| 2007 | -- | $379,200 +1% |
| 2006 | -- | $375,600 +19.9% |
| 2005 | -- | $313,300 +26.4% |
| 2004 | -- | $247,800 +10.2% |
| 2003 | -- | $224,900 +16.5% |
| 2002 | -- | $193,100 +19.3% |
| 2001 | -- | $161,800 |
Find assessor info on the county website
Neighborhood: Lake Ridge
Nearby homes
- $486,2003 bd2 ba1.4k sqft11982 Holly View Dr, Woodbridge, VA 22192Off Market
- $577,9003 bd3 ba2.8k sqft11978 Holly View Dr, Woodbridge, VA 22192Off Market
- $517,3003 bd2 ba1.4k sqft11984 Holly View Dr, Woodbridge, VA 22192Off Market
- $622,4004 bd3 ba1.5k sqft11985 Home Guard Dr, Woodbridge, VA 22192Off Market
- $537,6002 bd3 ba1.3k sqft11976 Holly View Dr, Woodbridge, VA 22192Off Market
- $589,3003 bd3 ba2.6k sqft11983 Home Guard Dr, Woodbridge, VA 22192Off Market
- $540,1003 bd3 ba1.4k sqft11981 Holly View Dr, Woodbridge, VA 22192Off Market
- $574,1004 bd3 ba2k sqft11979 Holly View Dr, Woodbridge, VA 22192Off Market
Nearby schools
GreatSchools rating
- 6/10Lake Ridge Elementary SchoolGrades: PK-5Distance: 0.1 mi
- 7/10Lake Ridge Middle SchoolGrades: 6-8Distance: 0.8 mi
- 6/10Woodbridge High SchoolGrades: 9-12Distance: 1.2 mi
Schools provided by the listing agent
- Elementary: Lake Ridge
- Middle: Lake Ridge
- High: Woodbridge
- District: Prince William County Public Schools
Source: Bright MLS. This data may not be complete. We recommend contacting the local school district to confirm school assignments for this home.
Get a cash offer in 3 minutes
Find out how much your home could sell for in as little as 3 minutes with a no-obligation cash offer.
Estimated market value
$600,200
Get a cash offer in 3 minutes
Find out how much your home could sell for in as little as 3 minutes with a no-obligation cash offer.
Estimated market value
$600,200
- Virginia
- Prince William County
- Woodbridge
- 22192
- Lake Ridge
- 11980 Holly View Dr
Nearby cities
Nearby neighborhoods
Nearby zip codes
Other Woodbridge Topics
