Immaculate 3 bedroom 2 bath home located in the heart of Tradition! This home has been meticulously maintained and updated by the current owners, freshly painted inside and out in 2023. Upgraded landscaping surrounds the entire home complete with concrete curbing. Accordion shutters on ALL windows enables you to close up the whole house in less than 15 minutes! Also a brand new hurricane impact glass front door. The back yard is fenced and has an extended lanai that comes with a brand new outdoor spa installed in 2024. There is even an outdoor shower and cellular solar shades for nice shady afternoons! Stunning landscape lighting plus Trimlight programmable system with unlimited color and animation options. Provides beautiful holiday and year-round ambience and entertainment lighting! Kitchen has been completely updated in 2023 with granite countertops, new large Karran Quartz kitchen sink, new disposal, under counter lighting, and tile backsplash. ALL new kitchen appliances; Samsung BeSpoke refrigerator with changeable panels, Samsung BeSpoke range with Air Fryer and microwave, and Bosch dishwasher. Custom fireplace AND mounted TV in living room are included! There is also crown molding throughout the house and NO carpet, tile and laminate flooring throughout. Bathrooms have new quartz countertops, new sinks, and new gooseneck faucets. Laundry room has new cabinets installed AND new washer and dryer. Both AC and water heater were just replaced in 2021. The squeaky clean garage comes complete with a new custom work bench, new garage lighting, and new Snap Lock designer floor. Seller just installed a brand new, ultra quiet, belt driven garage door opener! There is even a hook up for a 30 amp RV plug AND hook up for a whole house generator! HOA fee includes; Cable TV with HBO, HIGH SPEED INTERNET, monitored security alarm, phone land line, clubhouse, community pool, and MORE! If you are looking for the PERFECT piece of Florida paradise, you have found it!
Sold for $370,000
Zillow last checked:
Listing updated:
Bought with:
Jessica Kealani Cassidy, 3465416
Beachfront Properties Real Estate LLC
Source: BeachesMLS,MLS#: R11114046 Originating MLS: BeachesMLS
Originating MLS: BeachesMLSPrice history
| Date | Event | Price |
|---|---|---|
| 10/15/2025 | Sold | $370,000-7.5%$249/sqft |
Source:  BeachesMLS #R11114046 Report a problem BeachesMLS #R11114046 Report a problem | ||
| 8/8/2025 | Listed for sale | $399,900$269/sqft |
Source: BeachesMLS #RX-11114046 Report a problem | ||
| 10/1/2024 | Listing removed | $399,900$269/sqft |
Source: BeachesMLS #RX-11020866 Report a problem | ||
| 9/13/2024 | Listed for sale | $399,900-4.2%$269/sqft |
Source: BeachesMLS #RX-11020866 Report a problem | ||
| 6/17/2024 | Listing removed | -- |
Source: BeachesMLS #RX-10983504 Report a problem | ||
| 6/4/2024 | Price change | $417,500-0.6%$281/sqft |
Source: BeachesMLS #RX-10983504 Report a problem | ||
| 5/2/2024 | Listed for sale | $420,000+52.7%$283/sqft |
Source: BeachesMLS #RX-10983504 Report a problem | ||
| 3/15/2021 | Sold | $275,000-8.3%$185/sqft |
Source: BeachesMLS #R10667188 Report a problem | ||
| 1/21/2021 | Pending sale | $299,900$202/sqft |
Source: RE/MAX Masterpiece Realty #RX-10667188 Report a problem | ||
| 10/29/2020 | Listed for sale | $299,900+62.1%$202/sqft |
Source: RE/MAX Masterpiece Realty #RX-10667188 Report a problem | ||
| 5/20/2016 | Sold | $185,000-0.5%$125/sqft |
Source: BeachesMLS #R10185105 Report a problem | ||
| 2/22/2013 | Sold | $186,000-1.6%$125/sqft |
Source: Public Record Report a problem | ||
| 12/12/2012 | Price change | $189,000+1.5%$127/sqft |
Source: Illustrated Properties Real Estate #R3329606 Report a problem | ||
| 12/7/2012 | Listed for sale | $186,250+19.2%$126/sqft |
Source: Illustrated Properties Real Estate #R3329606 Report a problem | ||
| 1/11/2012 | Sold | $156,200$105/sqft |
Source: Public Record Report a problem | ||
Nearby homes
- $365,0002 bd3 ba1.9k sqft11972 SW Crestwood Cir, Port Saint Lucie, FL 34987Sold

- $470,0003 bd2 ba1.9k sqft11988 SW Crestwood Cir, Port Saint Lucie, FL 34987Sold
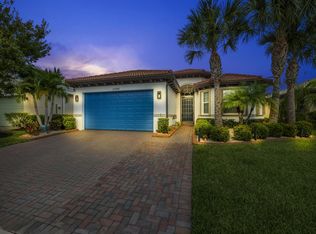
- $362,9002 bd2 ba1.9k sqft11964 SW Crestwood Cir, Port Saint Lucie, FL 34987Off Market
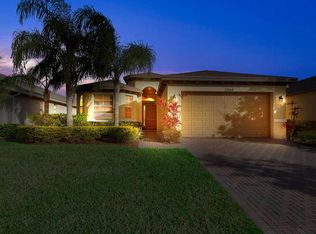
- $362,5003 bd2 ba2.4k sqft11994 SW Crestwood Cir, Port Saint Lucie, FL 34987Off Market

Get a cash offer in 3 minutes
Find out how much your home could sell for in as little as 3 minutes with a no-obligation cash offer.
Estimated market value
$366,000
