Welcome to this beautifully maintained single-story traditional home, privately situated behind gates on 4.88 acres. Elegant formal dining room featuring custom built-ins with abundant storage. Inviting living room with fireplace, built-ins, & French doors that open to a stunning oversized covered deck perfect for indoor-outdoor living. Spacious family room with slider that opens up to the covered deck. Family room connects effortlessly to the gourmet kitchen, cooking island with newer Wolf cooktop, complete with plentiful cabinetry and extensive prep space. Lots of natural light from Pella windows throughout the home. Generously sized three-bedroom plus den, easily used as a fourth bedroom. Primary bedroom suite has been completely remodeled with walk-in shower, free standing ex-large tub, Toto integrated smart toilet. This inviting residence combines comfort, charm, and versatility. The oversized 3 car attached garage is heated. Home includes a integrated back-up generator. The property also features a huge detached shop with 2 separate rooms, one for an office with small gas fireplace & mini split, also a room for hobbies with a sink. Shop also has 1/2 bathroom. Shop garage has ductless split heat pump to keep it comfortable. Shop vehicle door is ex-large with opener to make this easy for your boat or RV storage. There is a garage door in the back of the shop for easy access as well. Surrounded by peaceful grounds with room to roam, garden, or enjoy outdoor living with a huge covered deck. This rare property offers privacy, functionality, and endless possibilities. Unique opportunity to enjoy close-in country living with space, security and flexibility.
Sold
$1,799,000
11980 SW Malloy Way, Sherwood, OR 97140
3beds
3,647sqft
Residential, Single Family Residence
Built in 2001
4.88 Acres Lot
$1,764,100 Zestimate®
$493/sqft
$4,829 Estimated rent
Home value
$1,764,100
$1.68M - $1.85M
$4,829/mo
Zestimate® history
Owner options
List your home for rent
$4,829/mo
Rent Zestimate®
Find your next renter with Zillow Rental Manager. Plus, with online applications, you can quickly screen prospective tenants – for free.
$4,829/mo
Rent Zestimate®
Refinance and save
$8,850/mo
Est. payment
Refinancing to a lower rate could help reduce your monthly payments and save thousands over the life of the loan.
$8,850/mo
Est. payment
Explore your selling options
Work with a Zillow partner agent
Leverage their expertise and Zillow's premium Showcase listings to get your home seen by more buyers.
Get startedList with your own agent
Get your home in front of millions of buyers by listing it on Zillow.
Learn how to do itSell it yourself
Take full control of how buyers see your home on Zillow by listing For Sale by Owner (FSBO).
List your homeWhat's special
Huge covered deck
Zillow last checked:
Listing updated:
Listed by:
Christy Bettinelli 503-332-4436,
Premiere Property Group, LLC
Bought with:
Jason Nichols, 201207040
eXp Realty, LLC
Source: RMLS (OR),MLS#: 154986547
Facts & features
Interior
Bedrooms & bathrooms
- Bedrooms: 3
- Bathrooms: 4
- Full bathrooms: 2
- Partial bathrooms: 2
- Main level bathrooms: 4
Rooms
- Room types: EatingArea, Den, Laundry, Bedroom 2, Bedroom 3, Dining Room, Family Room, Kitchen, Living Room, Primary Bedroom
Primary bedroom
- Features: Sliding Doors, High Ceilings, Soaking Tub, Suite, Wainscoting, Walkin Closet, Walkin Shower
- Level: Main
- Area: 330
- Dimensions: 15 x 22
Bedroom 2
- Features: High Ceilings, Walkin Closet
- Level: Main
- Area: 180
- Dimensions: 12 x 15
Bedroom 3
- Features: High Ceilings
- Level: Main
- Area: 132
- Dimensions: 11 x 12
Dining room
- Features: Builtin Features, Hardwood Floors
- Level: Main
- Area: 154
- Dimensions: 11 x 14
Family room
- Features: Fireplace, Wainscoting
- Level: Main
- Area: 357
- Dimensions: 17 x 21
Kitchen
- Features: Gourmet Kitchen, Island, Pantry, Double Oven, Granite, Tile Floor
- Level: Main
- Area: 256
- Width: 16
Living room
- Features: Fireplace, French Doors
- Level: Main
- Area: 336
- Dimensions: 16 x 21
Heating
- Forced Air, Fireplace(s)
Cooling
- Central Air
Appliances
- Included: Built In Oven, Convection Oven, Cooktop, Dishwasher, Disposal, Double Oven, Free-Standing Refrigerator, Gas Appliances, Instant Hot Water, Microwave, Range Hood, Stainless Steel Appliance(s), Trash Compactor, Washer/Dryer, Gas Water Heater
- Laundry: Laundry Room
Features
- Central Vacuum, Granite, High Ceilings, Quartz, Soaking Tub, Sound System, Wainscoting, Walk-In Closet(s), Built-in Features, Gourmet Kitchen, Kitchen Island, Pantry, Suite, Walkin Shower, Cook Island
- Flooring: Hardwood, Heated Tile, Tile, Wall to Wall Carpet
- Doors: French Doors, Sliding Doors
- Windows: Wood Frames
- Basement: Crawl Space
- Number of fireplaces: 2
- Fireplace features: Gas
Interior area
- Total structure area: 3,647
- Total interior livable area: 3,647 sqft
Property
Parking
- Total spaces: 3
- Parking features: Driveway, RV Access/Parking, RV Boat Storage, Garage Door Opener, Attached, Extra Deep Garage, Oversized
- Attached garage spaces: 3
- Has uncovered spaces: Yes
Accessibility
- Accessibility features: Accessible Entrance, Garage On Main, Ground Level, Main Floor Bedroom Bath, Natural Lighting, One Level, Pathway, Walkin Shower, Accessibility
Features
- Levels: One
- Stories: 1
- Patio & porch: Covered Deck
- Exterior features: Garden, Yard
- Fencing: Fenced
- Has view: Yes
- View description: Trees/Woods
Lot
- Size: 4.88 Acres
- Features: Gated, Level, Private, Sprinkler, Acres 3 to 5
Details
- Additional structures: Outbuilding, RVBoatStorage, Workshop
- Parcel number: 05002339
- Zoning: RRFF5
- Other equipment: Air Cleaner
Construction
Type & style
- Home type: SingleFamily
- Architectural style: Traditional
- Property subtype: Residential, Single Family Residence
Materials
- Brick
- Foundation: Concrete Perimeter
- Roof: Tile
Condition
- Resale
- New construction: No
- Year built: 2001
Utilities & green energy
- Gas: Gas
- Sewer: Septic Tank
- Water: Well
- Utilities for property: Cable Connected
Community & HOA
Community
- Security: Security Gate, Security Lights, Security System, Fire Sprinkler System
- Subdivision: Far West Association
HOA
- Has HOA: No
Location
- Region: Sherwood
Financial & listing details
- Price per square foot: $493/sqft
- Tax assessed value: $1,871,240
- Annual tax amount: $16,808
- Date on market: 5/6/2026
- Cumulative days on market: 26 days
- Listing terms: Cash,Conventional
- Road surface type: Concrete
Price history
| Date | Event | Price |
|---|---|---|
| 7/15/2026 | Sold | $1,799,000$493/sqft |
Source:  RMLS (OR) #154986547 Report a problem RMLS (OR) #154986547 Report a problem | ||
| 6/2/2026 | Pending sale | $1,799,000$493/sqft |
Source: RMLS (OR) #154986547 Report a problem | ||
| 5/6/2026 | Listed for sale | $1,799,000+33.8%$493/sqft |
Source: RMLS (OR) #154986547 Report a problem | ||
| 11/13/2019 | Sold | $1,345,000-3.6%$369/sqft |
Source: RMLS (OR) #19069998 Report a problem | ||
| 9/26/2019 | Pending sale | $1,395,000$383/sqft |
Source: Hasson Company Realtors #19069998 Report a problem | ||
| 9/13/2019 | Listed for sale | $1,395,000+55.9%$383/sqft |
Source: Hasson Company #19069998 Report a problem | ||
| 10/2/2002 | Sold | $895,000$245/sqft |
Source: Public Record Report a problem | ||
Public tax history
| Year | Property taxes | Tax assessment |
|---|---|---|
| 2025 | $16,808 +3.9% | $1,007,449 +3% |
| 2024 | $16,175 +1.3% | $978,107 +3% |
| 2023 | $15,961 +15.5% | $949,621 +5.5% |
| 2022 | $13,824 +2.4% | $900,395 +3% |
| 2021 | $13,499 +2.2% | $874,170 +3% |
| 2020 | $13,214 +2.3% | $848,708 +3% |
| 2019 | $12,914 +2.9% | $823,990 +3% |
| 2018 | $12,547 | $799,993 +3% |
| 2017 | $12,547 +7.8% | $776,691 +3% |
| 2016 | $11,641 | $754,070 +3% |
| 2015 | $11,641 +5.2% | $732,106 +3% |
| 2014 | $11,065 +12.1% | $710,784 +7.3% |
| 2013 | $9,867 -1% | $662,425 -0.1% |
| 2012 | $9,969 -4.2% | $663,216 -3.9% |
| 2011 | $10,410 -2.3% | $690,004 +0.9% |
| 2010 | $10,652 +2.5% | $684,109 +3% |
| 2009 | $10,393 +7.4% | $664,183 +3% |
| 2008 | $9,674 +2.1% | $644,838 +3% |
| 2007 | $9,476 +20.3% | $626,051 +3% |
| 2006 | $7,877 +2.7% | $607,817 +3% |
| 2005 | $7,672 -5.8% | $590,113 -3.9% |
| 2004 | $8,146 +10.2% | $614,283 +10% |
| 2003 | $7,395 -31.1% | $558,246 +57% |
| 2002 | $10,729 | $355,629 |
Find assessor info on the county website
Neighborhood: 97140
Nearby homes
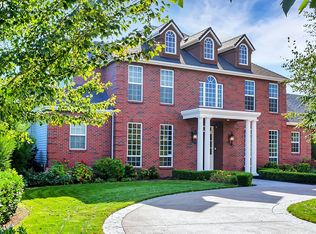
- $2,360,3005 bd7 ba5.6k sqft12000 SW Malloy Way, Sherwood, OR 97140Off Market
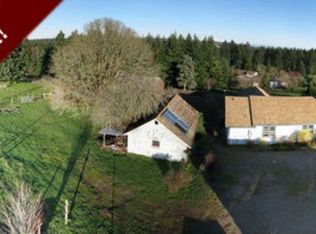
- $1,199,0004 bd3 ba3k sqft27701 SW Grahams Ferry Rd, Sherwood, OR 97140Off Market
- $1,983,8004 bd4 ba4.5k sqft11850 SW Malloy Way, Sherwood, OR 97140Off Market

- $892,6002 bd2 ba1.9k sqft11989 SW Malloy Way, Sherwood, OR 97140Off Market
- $881,9003 bd2 ba1.6k sqft12162 SW Malloy Way, Sherwood, OR 97140Off Market
- $---- bd-- ba-- sqft27635 SW Grahams Ferry Rd, Sherwood, OR 97140Off Market
- $985,8003 bd2 ba2.7k sqft12055 SW Malloy Way, Sherwood, OR 97140Off Market
- $964,5002 bd3 ba788 sqft12222 SW Malloy Way, Sherwood, OR 97140Off Market
Nearby schools
GreatSchools rating
- 8/10Hawks View Elementary SchoolGrades: PK-5Distance: 3.3 mi
- 9/10Sherwood Middle SchoolGrades: 6-8Distance: 3.5 mi
- 10/10Sherwood High SchoolGrades: 9-12Distance: 4.3 mi
Schools provided by the listing agent
- Elementary: Hawks View
- Middle: Sherwood
- High: Sherwood
Source: RMLS (OR). This data may not be complete. We recommend contacting the local school district to confirm school assignments for this home.
Get a cash offer in 3 minutes
Find out how much your home could sell for in as little as 3 minutes with a no-obligation cash offer.
Estimated market value
$1,764,100
Get a cash offer in 3 minutes
Find out how much your home could sell for in as little as 3 minutes with a no-obligation cash offer.
Estimated market value
$1,764,100
- Oregon
- Clackamas County
- Sherwood
- 97140
- 11980 SW Malloy Way
Nearby cities
Nearby zip codes
Other Sherwood Topics
