Skip main navigation
Off market
  • Tax assessed value
    $430,459

    11980 Shotgun Creek Dr, Jamestown, CA 95327

    3beds
    3,453sqft
    SingleFamily
    Built in 2002
    10.04 Acres Lot
    $-- Zestimate®
    $125/sqft
    $3,845 Estimated rent

    Home value

    Not available

    Estimated sales range

    Not available

    $3,845/mo

    Zestimate® history
    Loading
    Loading...

    Owner options

    List your home for rent

    $3,845/mo

    Rent Zestimate®

    Find your next renter with Zillow Rental Manager. Plus, with online applications, you can quickly screen prospective tenants – for free.

    Learn more

    $3,845/mo

    Rent Zestimate®

    Refinance and save

    $2,683/mo

    Est. payment

    Refinancing to a lower rate could help reduce your monthly payments and save thousands over the life of the loan.

    See today's rates

    $2,683/mo

    Est. payment

    Explore your selling options

    Work with a Zillow partner agent

    Leverage their expertise and Zillow's premium Showcase listings to get your home seen by more buyers.

    Get started

    List with your own agent

    Get your home in front of millions of buyers by listing it on Zillow.

    Learn how to do it

    Sell it yourself

    Take full control of how buyers see your home on Zillow by listing For Sale by Owner (FSBO).

    List your home

    What's special

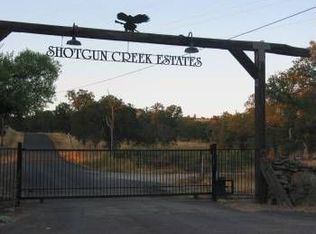
    COUNTRY RANCH ESTATE located in the gated community of Shotgun Creek. Centrally located between Highway 108 and Highway 4, this property offers ample commuting options both locally and afar. Situated on 10 fully useable and fenced acres, you can enjoy a picturesque meadow and year round creek all from your front door. The grounds offer a perfect retreat reminiscent of a vacation or wedding venue with an indoor/outdoor living setup ideal for entertaining crowds of any size. While the grounds are impressive, the interior of the home boasts even greater qualities with extensive finishing touches throughout. Built in 2002, this home has already received additions and remodeling as recent as 2014 to create a more elegant interior. As you tour this home you will appreciate the layout, with the kitchen being at the heart of the home and dining options within sight. The dining room is perfectly placed off the kitchen allowing adequate wall space for decor and a generously sized table. Canned lighting, drop down lights, sleek granite counters, and a view to the backyard makeup just a few features within the kitchen. Easily prepare & plan any meal here with double ovens, 5 burner gas range, 2 refrigerators, pull out drawers, enclosed waste bin, and keep a well stocked pantry within the laundry room. Just off the kitchen is a pass through laundry room with slate flooring, folding table, ample cabinets, stainless sink and an island for additional crafting or canning space. An inviting sunken living room is just off the breakfast nook complete with an efficient pellet stove and plush carpeting. Just through the glass doors of the living room is the 850 sqft GAME ROOM addition with soaring ceilings. A slate exterior floor borders the carpeting, track and mood lighting adorn the ceiling, and the pool table provides a friendly welcome. Opposite the game room are the bedrooms, tucked back off the hallway. The master suite is complete with private access to the patio, recessed ceilings, dual closets and sinks, soaking tub, closeted toilet and a stall shower. Two guest rooms and a full bathroom complete this end of the home, with each bedroom offering walk-in closets. A wood grain porcelain tile extends from the entry throughout the high foot traffic areas keeping with the country theme. A whole house fan, central HVAC and blinds keep this home operating at an optimum level of comfort. BONUS ROOM (450sqft) above the 1,500sqft finished and insulated garage is the perfect spot to store seasonal decor or create a work from home setting. In addition to the finished garaged is a detached metal carport to house an RV and tractor, complete with a privacy enclosure. A labor of love has gone into the backyard as appreciated by the extensive hand stacked rock wall, 12' waterfall with a Koi pond, built-in outdoor kitchen with a full BBQ and sink, covered gazebo and a rustic themed outdoor bar with a smoker. Just steps off the patio is a dream garden setup with 12 garden beds individually lined, shade cloth, and a plethora of fruit trees: peach, pear, apricot, grapefruit, lemon, lime & cherry. Accessing every corner of this property is made easy by gates, roads and the gentle terrain. With A-10 zoning you can enjoy general farming, ranching or a roadside stand which lines up perfectly with the already established chicken coup. Foothill life is made easy here, whether you choose to simply enjoy the comfort of your home or you wish to explore Yosemite, Tulloch Lake, New Melones, Dodge Ridge or town recreation. Take the 3D tour for a virtual experience!

    This property is not currently displayed as for sale or rent on Zillow. This may be different from what's on other websites or public sources.

    Facts & features

    Interior

    Bedrooms & bathrooms
    • Bedrooms: 3
    • Bathrooms: 3
    • Full bathrooms: 2
    • 1/2 bathrooms: 1
    Features
    • Has fireplace: Yes
    Interior area
    • Total interior livable area: 3,453 sqft

    Property

    Parking
    • Total spaces: 5
    • Parking features: Garage - Attached
    Features
    • Levels: 1
    Lot
    • Size: 10.04 Acres
    Details
    • Parcel number: 06344009

    Construction

    Type & style
    • Home type: SingleFamily
    Materials
    • Frame
    Condition
    • Year built: 2002

    Utilities & green energy

    • Electric: 110V, 220V
    • Sewer: Septic Tank

    Community & HOA

    Location
    • Region: Jamestown

    Financial & listing details

    • Price per square foot: $125/sqft
    • Tax assessed value: $430,459
    • Annual tax amount: $4,422

    Price history

    DateEventPrice
    3/18/2022Sold$975,000+1%$282/sqft
    Source: bridgeMLS/CCAR/Bay East AOR #20212290 Report a problem
    1/25/2022Pending sale$965,000$279/sqft
    Source: TCAR MLS #20212290 Report a problem
    1/12/2022Listed for sale$965,000$279/sqft
    Source: TCAR MLS #20212290 Report a problem
    1/12/2022Pending sale$965,000$279/sqft
    Source: TCAR MLS #20212290 Report a problem
    1/4/2022Listed for sale$965,000+141.3%$279/sqft
    Source: TCAR MLS #20212290 Report a problem
    12/14/2004Sold$400,000+566.7%$116/sqft
    Source: Agent Provided Report a problem
    4/19/2002Sold$60,000+64.3%$17/sqft
    Source: Agent Provided Report a problem
    6/17/1997Sold$36,522$11/sqft
    Source: Agent Provided Report a problem

    Public tax history

    YearProperty taxesTax assessment
    2016$4,422 -0.3%$430,459
    2015$4,434 +10.6%$430,459 +10%
    2014$4,007 +9.8%$391,327 +10%
    2013$3,651 $355,752
    2012-- $355,752 -10%
    2011-- $395,280 -10%
    2010-- $439,200 -25.5%
    2009-- $589,906 +2%
    2008-- $578,340 +8.1%
    2007-- $535,000 +31.1%
    2006-- $408,000 +2%
    2005-- $400,000 +33.3%
    2004-- $300,057 +15.3%
    2003-- $260,200
    Find assessor info on the county website

    Neighborhood: 95327

    Nearby schools

    GreatSchools rating
    Schools provided by the listing agent
    • Elementary: Jamestown
    • High: Sonora High

    Source: The MLS. This data may not be complete. We recommend contacting the local school district to confirm school assignments for this home.

    Get pre-qualified for a loan
    At Zillow Home Loans, we can pre-qualify you in as little as 5 minutes with no impact to your credit score.

    An equal housing lender. NMLS #10287.