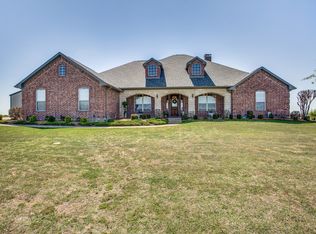
Gorgeous custom home on 4.9 acres with AMAZING VIEWS in sought after Ponderosa Valley! 4 bedrooms, 4.1 baths on cul-de-sac with mature trees and upgrades galore, including pool, spa and fabulous outdoor kitchen and living space, perfect for entertaining. Spacious kitchen with large island opens to family room with cathedral ceiling and wall of windows. Master suite has wall-to-wall windows to take in the serene views, large bathroom with his and hers vanities, garden tub, separate shower, and walk-in closet. Walk-in pantry smartly designed with custom shelves and connects to oversized laundry room and mud-room. Beautiful landscaping with stone retaining walls, stone-lined flowerbeds. 2 additional bedrooms downstairs both with ensuite bathrooms. Upstairs is a game room, bedroom and full bath. 1800 sf insulated shop with tall doors for RV, full RV hookups, half bath, plumbed for shower with WD hookups, bar area for entertaining. Natural spring-fed creek at bottom of hill. Horses allowed.
Sold
Price Unknown
11980 Virginia City Ln, Ponder, TX 76259
4beds
3,969sqft
Single Family Residence
Built in 2010
4.93 Acres Lot
$1,227,000 Zestimate®
$--/sqft
$6,114 Estimated rent
Home value
$1,227,000
$1.14M - $1.33M
$6,114/mo
Zestimate® history
Owner options
List your home for rent
$6,114/mo
Rent Zestimate®
Find your next renter with Zillow Rental Manager. Plus, with online applications, you can quickly screen prospective tenants – for free.
$6,114/mo
Rent Zestimate®
Refinance and save
$450/mo
Est. payment
Refinancing to a lower rate could help reduce your monthly payments and save thousands over the life of the loan.
$450/mo
Est. payment
Explore your selling options
Work with a Zillow partner agent
Leverage their expertise and Zillow's premium Showcase listings to get your home seen by more buyers.
Get startedList with your own agent
Get your home in front of millions of buyers by listing it on Zillow.
Learn how to do itSell it yourself
Take full control of how buyers see your home on Zillow by listing For Sale by Owner (FSBO).
List your homeWhat's special
Game roomCathedral ceilingUpgrades galoreLarge islandLiving spaceCustom shelvesMaster suite
Zillow last checked:
Listing updated:
Listed by:
Brenda Pagel 0698611 940-891-3229,
Ebby Halliday, REALTORS 940-891-3229
Bought with:
Lauren Butler
Ebby Halliday Realtors
Source: NTREIS,MLS#: 20368195
Facts & features
Interior
Bedrooms & bathrooms
- Bedrooms: 4
- Bathrooms: 5
- Full bathrooms: 4
- 1/2 bathrooms: 1
Primary bedroom
- Features: Ceiling Fan(s), Split Bedrooms, Walk-In Closet(s)
- Level: First
- Dimensions: 18 x 17
Bedroom
- Features: Ceiling Fan(s), En Suite Bathroom, Split Bedrooms, Walk-In Closet(s)
- Level: First
- Dimensions: 14 x 12
Bedroom
- Features: Ceiling Fan(s), En Suite Bathroom, Split Bedrooms, Walk-In Closet(s)
- Level: First
- Dimensions: 12 x 12
Bedroom
- Features: Split Bedrooms, Walk-In Closet(s)
- Level: Second
- Dimensions: 13 x 13
Primary bathroom
- Features: Built-in Features, Dual Sinks, Double Vanity, En Suite Bathroom, Garden Tub/Roman Tub, Separate Shower, Walk-In Closet(s)
- Level: First
- Dimensions: 17 x 13
Family room
- Features: Ceiling Fan(s), Fireplace
- Level: First
- Dimensions: 18 x 16
Game room
- Features: Walk-In Closet(s)
- Level: Second
- Dimensions: 23 x 12
Kitchen
- Features: Breakfast Bar, Built-in Features, Kitchen Island, Walk-In Pantry
- Level: First
- Dimensions: 25 x 22
Laundry
- Features: Built-in Features, Stone Counters
- Dimensions: 20 x 9
Living room
- Features: Ceiling Fan(s), Fireplace
- Level: First
- Dimensions: 18 x 15
Office
- Features: Ceiling Fan(s)
- Level: First
- Dimensions: 13 x 12
Heating
- Central, Electric, Fireplace(s)
Cooling
- Central Air, Electric
Appliances
- Included: Double Oven, Dishwasher, Electric Cooktop, Electric Oven, Electric Water Heater, Disposal, Microwave
- Laundry: Washer Hookup, Electric Dryer Hookup, Laundry in Utility Room
Features
- Built-in Features, Double Vanity, Granite Counters, Kitchen Island, Pantry, Walk-In Closet(s), Wired for Sound
- Flooring: Brick, Carpet, Ceramic Tile, Wood
- Windows: Shutters
- Has basement: No
- Number of fireplaces: 2
- Fireplace features: Den, Living Room, Stone, Wood Burning
Interior area
- Total interior livable area: 3,969 sqft
Property
Parking
- Total spaces: 5
- Parking features: Additional Parking, Concrete, Door-Multi, Garage, Garage Door Opener, Other, RV Garage, Garage Faces Side, Boat, RV Access/Parking
- Attached garage spaces: 2
- Covered spaces: 5
Features
- Levels: Two
- Stories: 2
- Patio & porch: Rear Porch, Front Porch, Covered
- Exterior features: Built-in Barbecue, Barbecue, Outdoor Grill, Outdoor Kitchen, Playground, RV Hookup
- Pool features: Gunite, In Ground, Pool
- Fencing: Invisible,Pipe
Lot
- Size: 4.93 Acres
- Features: Acreage, Back Yard, Cul-De-Sac, Backs to Greenbelt/Park, Lawn, Landscaped, Many Trees, Sprinkler System
- Residential vegetation: Partially Wooded
Details
- Additional structures: Barn(s), Second Garage, Outdoor Kitchen, Workshop
- Parcel number: R330824
- Other equipment: Irrigation Equipment
Construction
Type & style
- Home type: SingleFamily
- Architectural style: Traditional,Detached
- Property subtype: Single Family Residence
Materials
- Rock, Stone, Stucco
- Foundation: Other, Slab
- Roof: Composition,Metal
Condition
- Year built: 2010
Utilities & green energy
- Sewer: Aerobic Septic
- Water: Community/Coop
- Utilities for property: Electricity Available, Propane, Septic Available, Underground Utilities, Water Available
Community & HOA
Community
- Security: Security System, Smoke Detector(s)
- Subdivision: Ponderosa Valley Ph III
HOA
- Has HOA: Yes
- Services included: Association Management
- HOA fee: $450 annually
- HOA name: Ponderosa Valley HOA
- HOA phone: 253-677-5811
Location
- Region: Ponder
Financial & listing details
- Tax assessed value: $1,068,745
- Annual tax amount: $11,773
- Date on market: 7/6/2023
- Cumulative days on market: 54 days
- Listing terms: Cash,Conventional
- Exclusions: Refrigerator in kitchen, cabinets in barn, 6 rock planters in flowerbeds and near entrance, & windmill decor in family room.
- Electric utility on property: Yes
Price history
| Date | Event | Price |
|---|---|---|
| 9/14/2023 | Sold | -- |
Source: NTREIS #20368195 Report a problem | ||
| 8/24/2023 | Pending sale | $1,250,000$315/sqft |
Source: NTREIS #20368195 Report a problem | ||
| 8/18/2023 | Price change | $1,250,000-1.4%$315/sqft |
Source: NTREIS #20368195 Report a problem | ||
| 7/31/2023 | Price change | $1,267,500-2.5%$319/sqft |
Source: NTREIS #20368195 Report a problem | ||
| 6/30/2023 | Listed for sale | $1,300,000$328/sqft |
Source: NTREIS #20368195 Report a problem | ||
Public tax history
| Year | Property taxes | Tax assessment |
|---|---|---|
| 2025 | $12,157 -8.4% | $1,068,745 +3.5% |
| 2024 | $13,275 +25.4% | $1,032,326 +24.8% |
| 2023 | $10,585 -5.6% | $827,377 +10% |
| 2022 | $11,215 +3.3% | $752,161 +10% |
| 2021 | $10,852 +3.8% | $683,783 +6.6% |
| 2020 | $10,452 +10% | $641,300 +6.9% |
| 2019 | $9,504 +10.4% | $600,000 +13.2% |
| 2018 | $8,608 -3.6% | $530,000 +7.1% |
| 2017 | $8,928 | $495,000 -8.6% |
| 2016 | $8,928 | $541,578 +1.8% |
| 2015 | -- | $532,038 +9.9% |
| 2014 | -- | $483,957 -2% |
| 2013 | -- | $493,701 -0.1% |
| 2012 | -- | $494,155 -0.8% |
| 2011 | -- | $498,104 |
Find assessor info on the county website
Neighborhood: 76259
Nearby homes
- $891,4004 bd4 ba4.4k sqft3401 Sheriff Ln, Ponder, TX 76259Off Market
- $888,5004 bd3 ba3.8k sqft11850 Virginia City Ln, Ponder, TX 76259Off Market
- $646,2004 bd3 ba2.8k sqft3351 Sheriff Ln, Ponder, TX 76259Off Market
- $774,1004 bd3 ba2.8k sqft11981 Virginia City Ln, Ponder, TX 76259Off Market
- $611,8003 bd3 ba2.7k sqft3441 Sheriff Ln, Ponder, TX 76259Off Market
- $646,500-- bd-- ba-- sqft12040 Virginia City Ln #12090, Ponder, TX 76259Off Market
- $732,1374 bd3 ba3k sqft11931 Virginia City Ln, Ponder, TX 76259Off Market
- $1,062,8004 bd5 ba3.2k sqft12041 Virginia City Ln, Ponder, TX 76259Off Market
Nearby schools
GreatSchools rating
- 3/10Ponder Elementary SchoolGrades: PK-5Distance: 2.6 mi
- 6/10Ponder Junior High SchoolGrades: 6-8Distance: 2.9 mi
- 6/10Ponder High SchoolGrades: 9-12Distance: 2.5 mi
Schools provided by the listing agent
- Elementary: Ponder
- High: Ponder
- District: Ponder ISD
Source: NTREIS. This data may not be complete. We recommend contacting the local school district to confirm school assignments for this home.
Get a cash offer in 3 minutes
Find out how much your home could sell for in as little as 3 minutes with a no-obligation cash offer.
Estimated market value
$1,227,000
Get a cash offer in 3 minutes
Find out how much your home could sell for in as little as 3 minutes with a no-obligation cash offer.
Estimated market value
$1,227,000
- Texas
- Denton County
- Ponder
- 76259
- 11980 Virginia City Ln
Nearby cities
Nearby zip codes
Other Ponder Topics
