Welcome home to this beautifully fully furnished 3-bedroom, 2-bath oasis featuring a split floor plan with an office and an array of thoughtful design elements. Situated on a spacious DOUBLE LOT with NO HOA fees and located in the X FLOOD ZONE, this property offers freedom and peace of mind. The home’s layout includes a Living Room, Dining Room, and Family Room, with a pocket door that ensures privacy for guests to the 2nd and 3rd bedrooms and bathroom. The primary suite is a true retreat with two walk-in closets and a spacious en-suite bathroom with dual sinks. You’ll love the upgraded kitchen and bathrooms, which all boast granite countertops. The Kitchen has a breakfast bar and a dry bar perfect for hosting. The spacious patio is ideal for entertaining and relaxing. Want direct sunlight? Step just outside to the screen enclosure and enjoy your private area for sunbathing. The indoor-outdoor lifestyle shines with four sets of sliders opening to the patio—two of which are pocket sliders—offering seamless access to the newly resurfaced pool with a new heater (2019) and a brand-new screen enclosure (2022). Major updates, including a new roof, soffits, gutters, and skylight (2022), add to the home’s value and ease. This turn-key property combines function, comfort, and elegance in one of the area’s most desirable setups. Don't miss this rare opportunity!
Sold for $420,000
$420,000
11981 CASANDRA AVENUE, PORT CHARLOTTE, FL 33981
3beds
1,842sqft
Single Family Residence
Built in 1991
0.46 Acres Lot
$372,900 Zestimate®
$228/sqft
$3,262 Estimated rent
Home value
$372,900
$343,000 - $403,000
$3,262/mo
Zestimate® history
Owner options
List your home for rent
$3,262/mo
Rent Zestimate®
Find your next renter with Zillow Rental Manager. Plus, with online applications, you can quickly screen prospective tenants – for free.
$3,262/mo
Rent Zestimate®
Refinance and save
$2,835/mo
Est. payment
Refinancing to a lower rate could help reduce your monthly payments and save thousands over the life of the loan.
$2,835/mo
Est. payment
Explore your selling options
Work with a Zillow partner agent
Leverage their expertise and Zillow's premium Showcase listings to get your home seen by more buyers.
Get startedList with your own agent
Get your home in front of millions of buyers by listing it on Zillow.
Learn how to do itSell it yourself
Take full control of how buyers see your home on Zillow by listing For Sale by Owner (FSBO).
List your homeWhat's special
Breakfast barSpacious en-suite bathroomGranite countertopsSpacious double lotNewly resurfaced poolNew heaterFamily room
Zillow last checked:
Listing updated:
Listed by:
Amber Craft, PA 941-270-1595,
PARADISE EXCLUSIVE INC 941-698-0303
Bought with:
Beverly Back, 3109693
RE/MAX PALM REALTY
Source: Stellar MLS,MLS#: D6138748 Originating MLS: Englewood
Originating MLS: Englewood
Facts & features
Interior
Bedrooms & bathrooms
- Bedrooms: 3
- Bathrooms: 2
- Full bathrooms: 2
Primary bedroom
- Features: Ceiling Fan(s), En Suite Bathroom, Dual Closets
- Level: First
- Dimensions: 14x17
Bedroom 2
- Features: Ceiling Fan(s), Walk-In Closet(s)
- Level: First
- Dimensions: 12x11
Bedroom 3
- Features: Ceiling Fan(s), Walk-In Closet(s)
- Level: First
- Dimensions: 13x12
Dining room
- Level: First
- Dimensions: 8x10
Florida room
- Features: Ceiling Fan(s)
- Level: First
- Dimensions: 15x13
Foyer
- Level: First
- Dimensions: 5x12
Kitchen
- Features: Bar, Breakfast Bar
- Level: First
- Dimensions: 15x13
Living room
- Features: Ceiling Fan(s)
- Level: First
- Dimensions: 15x15
Office
- Features: Built-in Closet
- Level: First
- Dimensions: 5x11
Heating
- Central
Cooling
- Central Air
Appliances
- Included: Dryer, Microwave, Range, Refrigerator, Washer
- Laundry: In Garage
Features
- Ceiling Fan(s), Solid Surface Counters, Split Bedroom, Thermostat, Walk-In Closet(s)
- Flooring: Carpet, Tile
- Doors: Sliding Doors
- Windows: Blinds, Window Treatments
- Has fireplace: No
Interior area
- Total structure area: 2,666
- Total interior livable area: 1,842 sqft
Property
Parking
- Total spaces: 2
- Parking features: Garage - Attached
- Attached garage spaces: 2
- Details: Garage Dimensions: 20x20
Features
- Levels: One
- Stories: 1
- Patio & porch: Enclosed, Front Porch, Rear Porch, Screened
- Exterior features: Courtyard, Lighting, Rain Gutters
- Has private pool: Yes
- Pool features: Gunite, Heated, In Ground, Screen Enclosure
Lot
- Size: 0.46 Acres
- Dimensions: 80 x 250
Details
- Additional structures: Shed(s)
- Additional parcels included: 412001284015
- Parcel number: 412001284007
- Zoning: RSF3.5
- Special conditions: None
Construction
Type & style
- Home type: SingleFamily
- Property subtype: Single Family Residence
Materials
- Block, Stucco
- Foundation: Slab
- Roof: Shingle
Condition
- New construction: No
- Year built: 1991
Utilities & green energy
- Sewer: Septic Tank
- Water: Public
- Utilities for property: Cable Connected, Electricity Connected, Water Connected
Community & HOA
Community
- Pet fee: $0 monthly
- Subdivision: PORT CHARLOTTE SEC 063
HOA
- Has HOA: No
Location
- Region: Pt Charlotte
Financial & listing details
- Price per square foot: $228/sqft
- Tax assessed value: $307,180
- Annual tax amount: $3,893
- Date on market: 11/4/2024
- Cumulative days on market: 65 days
- Listing terms: Cash,Conventional,FHA,VA Loan
- Ownership: Fee Simple
- Total actual rent: 0
- Electric utility on property: Yes
- Road surface type: Asphalt
Price history
| Date | Event | Price |
|---|---|---|
| 3/7/2025 | Sold | $420,000-6.6%$228/sqft |
Source:  Stellar MLS #D6138748 Report a problem Stellar MLS #D6138748 Report a problem | ||
| 1/8/2025 | Pending sale | $449,900$244/sqft |
Source: Stellar MLS #D6138748 Report a problem | ||
| 11/4/2024 | Listed for sale | $449,900+175.8%$244/sqft |
Source: Stellar MLS #D6138748 Report a problem | ||
| 7/1/2016 | Sold | $163,112+0.7%$89/sqft |
Source: Stellar MLS #C7219340 Report a problem | ||
| 6/9/2016 | Pending sale | $161,900$88/sqft |
Source: ANYTIME REALTY LLC #C7219340 Report a problem | ||
| 5/10/2016 | Price change | $161,900+139.9%$88/sqft |
Source: ANYTIME REALTY LLC #C7219340 Report a problem | ||
| 4/2/2016 | Price change | $67,500+12.5%$37/sqft |
Source: Auction.com Report a problem | ||
| 2/24/2016 | Price change | $60,000-67.9%$33/sqft |
Source: Auction.com Report a problem | ||
| 2/19/2016 | Price change | $187,150-5%$102/sqft |
Source: ANYTIME REALTY LLC #C7219340 Report a problem | ||
| 12/23/2015 | Listed for sale | $197,000-14%$107/sqft |
Source: ANYTIME REALTY LLC #C7219340 Report a problem | ||
| 12/22/2015 | Sold | $229,200$124/sqft |
Source: Public Record Report a problem | ||
Public tax history
| Year | Property taxes | Tax assessment |
|---|---|---|
| 2025 | $3,691 +5.8% | $222,301 +2.9% |
| 2024 | $3,488 +0.7% | $216,036 +3% |
| 2023 | $3,465 +3.5% | $209,744 +3% |
| 2022 | $3,347 +0.5% | $203,635 +3% |
| 2021 | $3,331 +4% | $197,704 +1.4% |
| 2020 | $3,204 +3.4% | $194,974 +2.3% |
| 2019 | $3,097 -10.3% | $190,590 +2.2% |
| 2018 | $3,454 | $186,512 +8.5% |
| 2017 | $3,454 +6.1% | $171,920 +6.3% |
| 2016 | $3,255 +3.8% | $161,688 +57.6% |
| 2015 | $3,135 +190.5% | $102,584 +0.8% |
| 2014 | $1,079 +0.8% | $101,770 +0.8% |
| 2013 | $1,070 +0.6% | $100,979 -8.7% |
| 2012 | $1,064 -12.5% | $110,583 |
| 2011 | $1,216 -9.7% | $110,583 -5% |
| 2010 | $1,347 +0.9% | $116,459 -4% |
| 2009 | $1,335 | $121,348 +5.7% |
| 2007 | -- | $114,825 |
| 2006 | -- | $114,825 +10.8% |
| 2005 | -- | $103,597 +1.9% |
| 2004 | -- | $101,665 |
| 2003 | -- | $101,665 +2.4% |
| 2002 | $1,500 +1.9% | $99,282 +1.6% |
| 2001 | $1,473 +2.4% | $97,719 +3% |
| 2000 | $1,438 | $94,873 |
Find assessor info on the county website
Neighborhood: 33981
Nearby homes
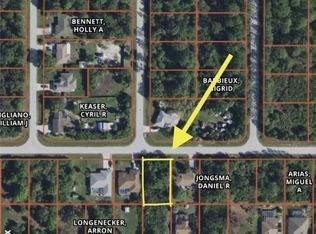
- $21,00110,018.8 Square Feet11989 Casandra Ave, Port Charlotte, FL 33981Off Market
- $362,9003 bd2 ba1.7k sqft11973 Casandra Ave, Port Charlotte, FL 33981Off Market
- $18,6489,787 Square Feet11980 Newgate Ave, Port Charlotte, FL 33981Off Market

- $19,00010,000 Square Feet11988 Newgate Ave #8, Pt Charlotte, FL 33981Sold

- $19,000-- bd-- ba-- sqft11988 Newgate Ave, Port Charlotte, FL 33981Sold
- $255,7003 bd2 ba1.3k sqft11972 Newgate Ave, Port Charlotte, FL 33981Off Market
- $230,7003 bd2 ba1.4k sqft11997 Casandra Ave, Pt Charlotte, FL 33981Off Market
- $6,630-- bd-- ba-- sqft11974 Casandra Ave, Port Charlotte, FL 33981Off Market
Nearby schools
GreatSchools rating
- 6/10Myakka River Elementary SchoolGrades: PK-5Distance: 1.3 mi
- 7/10L. A. Ainger Middle SchoolGrades: 6-8Distance: 2.6 mi
- 5/10Lemon Bay High SchoolGrades: 9-12Distance: 4.7 mi
Schools provided by the listing agent
- Elementary: Myakka River Elementary
- Middle: L.A. Ainger Middle
- High: Lemon Bay High
Source: Stellar MLS. This data may not be complete. We recommend contacting the local school district to confirm school assignments for this home.
Get a cash offer in 3 minutes
Find out how much your home could sell for in as little as 3 minutes with a no-obligation cash offer.
Estimated market value
$372,900
Get a cash offer in 3 minutes
Find out how much your home could sell for in as little as 3 minutes with a no-obligation cash offer.
Estimated market value
$372,900
- Florida
- Charlotte County
- Port Charlotte
- 33981
- 11981 CASANDRA AVENUE
Nearby cities
Nearby zip codes
Other Port Charlotte Topics
