Skip main navigation
Sold
  • Price Unknown

    11981 Indigo Dr, Saint Francisville, LA 70775

    4beds
    3,095sqft
    Single Family Residence, Residential
    Built in 1997
    2.21 Acres Lot
    $613,000 Zestimate®
    $--/sqft
    $2,988 Estimated rent

    Home value

    $613,000

    Estimated sales range

    Not available

    $2,988/mo

    Zestimate® history
    Loading
    Loading...

    Owner options

    List your home for rent

    $2,988/mo

    Rent Zestimate®

    Find your next renter with Zillow Rental Manager. Plus, with online applications, you can quickly screen prospective tenants – for free.

    Learn more

    $2,988/mo

    Rent Zestimate®

    Refinance and save

    $120/mo

    Est. payment

    Refinancing to a lower rate could help reduce your monthly payments and save thousands over the life of the loan.

    See today's rates

    $120/mo

    Est. payment

    Explore your selling options

    Work with a Zillow partner agent

    Leverage their expertise and Zillow's premium Showcase listings to get your home seen by more buyers.

    Get started

    List with your own agent

    Get your home in front of millions of buyers by listing it on Zillow.

    Learn how to do it

    Sell it yourself

    Take full control of how buyers see your home on Zillow by listing For Sale by Owner (FSBO).

    List your home

    What's special

    Mother-in-law suiteNew pool vacBrand-new linerTriple split floor planSlab granite finishesMaster suiteMajestic live oak
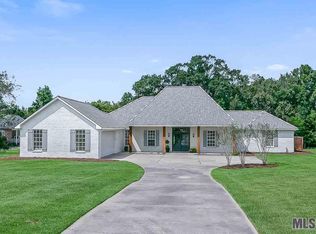
    LOCATION, LOCATION! This stunning two-story home on 2.21 acres in the highly sought-after Beauchamp Estates of St. Francisville is a rare find! Nestled among a majestic live oak, this well maintained 4-bedroom, 3.5-bath home offers spacious living, timeless charm, and modern updates—perfect for families or entertaining. The family room boasts an impressive 22’ ceiling, fireplace, wet bar, and wood floors, creating a grand yet inviting space. A triple split floor plan provides privacy, with the master suite separate from the additional bedrooms. The mother-in-law suite is conveniently located downstairs off the kitchen with a private full bath, while two large bedrooms upstairs share a Jack & Jill bath. The kitchen & breakfast area are filled with natural light, featuring slab countertops, a gas stove, and stunning views of the backyard and pool. The master suite is a retreat, offering dual vanities, a jetted tub, a new custom travertine shower, travertine floors, and slab granite finishes. You will also find an office conveniently tucked away near the Master suite. Relax on the charming front porch or upstairs balcony while enjoying serene views of the mature trees and private surroundings. The 18’x32’pool—complete with a brand-new liner and a new pool vac is perfect for entertaining, with a spacious patio area overlooking the acreage. Located in a hidden gem of a neighborhood, just 30 minutes from downtown Baton Rouge, this home is zoned for the top-ranked school in the state. Don’t miss this incredible opportunity—schedule your showing today!

    Zillow last checked:

    Listing updated:

    Listed by:

    Shideh Lynch,

    Compass - Perkins

    Bought with:

    Terry Wilks, 995707066

    Redfin Corporation

    Source: ROAM MLS,MLS#: 2025003524MLS Logo

    Facts & features

    Interior

    Bedrooms & bathrooms
    • Bedrooms: 4
    • Bathrooms: 4
    • Full bathrooms: 3
    • Partial bathrooms: 1
    Rooms
    • Room types: Bedroom, Primary Bedroom, Dining Room, Family Room, Kitchen, Office, Utility Room
    Primary bedroom
    • Features: En Suite Bath, Ceiling 9ft Plus, Ceiling Fan(s)
    • Level: First
    • Area: 306
    • Dimensions: 17 x 18
    Bedroom 1
    • Level: First
    • Area: 195
    • Dimensions: 13 x 15
    Bedroom 2
    • Level: Second
    • Area: 208
    • Dimensions: 13 x 16
    Bedroom 3
    • Level: Second
    • Area: 169
    • Dimensions: 13 x 13
    Primary bathroom
    • Features: Bidet, Dressing Area, Walk-In Closet(s), Separate Shower
    Dining room
    • Level: First
    • Area: 180
    • Dimensions: 12 x 15
    Family room
    • Level: First
    • Area: 380
    • Dimensions: 20 x 19
    Kitchen
    • Features: Counters Solid Surface, Kitchen Island, Pantry, Cabinets Custom Built
    • Level: First
    • Area: 372.5
    • Length: 25
    Office
    • Level: Main
    • Area: 120.75
    Heating
    • 2 or More Units Heat, Electric
    Cooling
    • Multi Units, Ceiling Fan(s)
    Appliances
    • Included: Dishwasher, Microwave, Range/Oven, Refrigerator, Oven
    • Laundry: Electric Dryer Hookup, Washer Hookup, Inside
    Features
    • Built-in Features, Ceiling 9'+, Ceiling Varied Heights, Crown Molding, In-Law Floorplan, Wet Bar
    • Flooring: Carpet, Ceramic Tile, Marble, Wood
    • Windows: Window Treatments
    • Number of fireplaces: 1
    • Fireplace features: Masonry
    Interior area
    • Total structure area: 4,377
    • Total interior livable area: 3,095 sqft

    Property

    Parking
    • Total spaces: 2
    • Parking features: 2 Cars Park, Carport, Covered
    • Has carport: Yes
    Features
    • Stories: 2
    • Patio & porch: Patio, Porch
    • Exterior features: Lighting
    • Has private pool: Yes
    • Pool features: Liner
    • Has spa: Yes
    • Spa features: Bath
    • Fencing: Wrought Iron
    Lot
    • Size: 2.21 Acres
    • Dimensions: 208 x 483 x 256 x 311
    • Features: Shade Tree(s), Landscaped
    Details
    • Parcel number: 20012925
    • Special conditions: Standard

    Construction

    Type & style
    • Home type: SingleFamily
    • Architectural style: Traditional
    • Property subtype: Single Family Residence, Residential
    Materials
    • Brick Siding, Stucco Siding, Brick, Frame
    • Foundation: Slab
    • Roof: Shingle
    Condition
    • New construction: No
    • Year built: 1997

    Utilities & green energy

    • Gas: Propane
    • Sewer: Septic Tank
    • Water: Comm. Water

    Community & HOA

    Community
    • Security: Smoke Detector(s)
    • Subdivision: Beauchamp Plantation Estates
    HOA
    • Has HOA: Yes
    • Services included: Electricity, Maintenance Grounds, Maint Subd Entry HOA
    • HOA fee: $120 annually
    Location
    • Region: Saint Francisville

    Financial & listing details

    • Tax assessed value: $566,040
    • Annual tax amount: $4,655
    • Date on market: 2/27/2025
    • Listing terms: Cash,Conventional,FHA,VA Loan

    Price history

    DateEventPrice
    12/12/2025Sold--
    Source: ROAM MLS #2025003524 Report a problem
    10/13/2025Contingent$630,000$204/sqft
    Source: ROAM MLS #2025003524 Report a problem
    8/20/2025Price change$630,000-2.6%$204/sqft
    Source: ROAM MLS #2025003524 Report a problem
    6/20/2025Price change$647,000-1.8%$209/sqft
    Source: ROAM MLS #2025003524 Report a problem
    5/16/2025Price change$659,000-2.2%$213/sqft
    Source: ROAM MLS #2025003524 Report a problem
    4/14/2025Price change$674,000-1.9%$218/sqft
    Source: ROAM MLS #2025003524 Report a problem
    2/27/2025Listed for sale$687,000+44.9%$222/sqft
    Source: ROAM MLS #2025003524 Report a problem
    3/22/2019Sold--
    Source: ROAM MLS #2018007302 Report a problem
    8/30/2018Price change$474,000-1%$153/sqft
    Source: C J Brown Perkins #2018007302 Report a problem
    5/4/2018Listed for sale$479,000$155/sqft
    Source: C J Brown Perkins #2018007302 Report a problem
    6/23/2006Sold--
    Source: Public Record Report a problem

    Public tax history

    YearProperty taxesTax assessment
    2024$4,655 +24.5%$56,604 +25.8%
    2023$3,739 -1%$45,000
    2022$3,776 +0.8%$45,000
    2021$3,746 -1.1%$45,000
    2020$3,786 +8.4%$45,000 +3.2%
    2019$3,494 +7.5%$43,600
    2018$3,250 -2.6%$43,600
    2017$3,337 +33%$43,600 +12.3%
    2015$2,509 -19.3%$38,836
    2014$3,110 +0.1%$38,836
    2013$3,105 $38,836
    2012$3,105 -0.8%$38,836
    2011$3,129 -1%$38,836
    2010$3,160 $38,836
    Find assessor info on the county website

    Neighborhood: 70775

    Nearby schools

    GreatSchools rating
    Schools provided by the listing agent
    • District: West Feliciana Parish

    Source: ROAM MLS. This data may not be complete. We recommend contacting the local school district to confirm school assignments for this home.

    Get a cash offer in 3 minutes
    Find out how much your home could sell for in as little as 3 minutes with a no-obligation cash offer.
    Estimated market value
    $613,000
    Get a cash offer in 3 minutes
    Find out how much your home could sell for in as little as 3 minutes with a no-obligation cash offer.
    Estimated market value
    $613,000