Skip main navigation
Closed
  • $349,900

    11981 Jay STREET, Trempealeau, WI 54661

    3beds
    2,397sqft
    Single Family Residence
    Built in 2023
    0.32 Acres Lot
    $380,000 Zestimate®
    $146/sqft
    $2,701 Estimated rent

    Home value

    $380,000

    $361,000 - $399,000

    $2,701/mo

    Zestimate® history
    Loading
    Loading...

    Owner options

    List your home for rent

    $2,701/mo

    Rent Zestimate®

    Find your next renter with Zillow Rental Manager. Plus, with online applications, you can quickly screen prospective tenants – for free.

    Learn more

    $2,701/mo

    Rent Zestimate®

    Refinance and save

    $2,365/mo

    Est. payment

    Refinancing to a lower rate could help reduce your monthly payments and save thousands over the life of the loan.

    See today's rates

    $2,365/mo

    Est. payment

    Explore your selling options

    Work with a Zillow partner agent

    Leverage their expertise and Zillow's premium Showcase listings to get your home seen by more buyers.

    Get started

    List with your own agent

    Get your home in front of millions of buyers by listing it on Zillow.

    Learn how to do it

    Sell it yourself

    Take full control of how buyers see your home on Zillow by listing For Sale by Owner (FSBO).

    List your home

    What's special

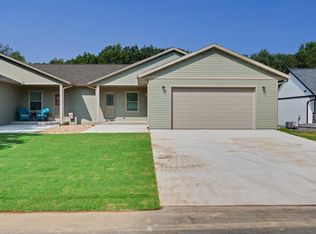
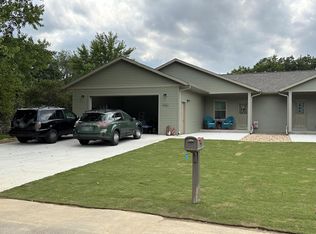
    New construction and quality built 3 bedroom, 3 bath twin home with zero (no step) entry. Open concept layout adorned with a vaulted ceiling, creating an airy and expansive atmosphere. The kitchen features pristine white soft close cabinetry, premium quartz tops, and island. Large master suite w/ walk-in closet and Flexstone shower. White trim, 3 panel doors, and luxury vinyl flooring. Finished lower level offers a family rm, full bath, 3rd bedroom, bonus rm (office/playrm), and abundant storage space. Garage is insulated and gas line for heat. Covered front porch along w/ a slate textured back patio. A deep 0.32 ac lot with access to the state bike trail and the paved walking path that will guide you around town. Time to enjoy an easier and lower maintenance living!

    Zillow last checked:

    Listing updated:

    Listed by:

    Nathan Trim 608-385-7617,

    @properties La Crosse

    Bought with:

    Alyssa Anderson

    Source: WIREX MLS,MLS#: 1838857MLS LogoOriginating MLS: Metro MLS

    Facts & features

    Interior

    Bedrooms & bathrooms
    • Bedrooms: 3
    • Bathrooms: 3
    • Full bathrooms: 3
    • Main level bedrooms: 2
    Primary bedroom
    • Level: Main
    • Area: 225
    • Dimensions: 15 x 15
    Bedroom 2
    • Level: Main
    • Area: 154
    • Dimensions: 14 x 11
    Bedroom 3
    • Level: Lower
    • Area: 180
    • Dimensions: 15 x 12
    Bathroom
    • Features: Shower on Lower, Master Bedroom Bath: Walk-In Shower, Master Bedroom Bath
    Dining room
    • Level: Main
    • Area: 117
    • Dimensions: 13 x 9
    Family room
    • Level: Lower
    • Area: 342
    • Dimensions: 19 x 18
    Kitchen
    • Level: Main
    • Area: 126
    • Dimensions: 14 x 9
    Living room
    • Level: Main
    • Area: 196
    • Dimensions: 14 x 14
    Heating
    • Natural Gas, Forced Air
    Cooling
    • Central Air
    Features
    • Cathedral/vaulted ceiling, Walk-In Closet(s)
    • Basement: Finished,Full,Concrete
    • Common walls with other units/homes: 1 Common Wall
    Interior area
    • Total structure area: 2,397
    • Total interior livable area: 2,397 sqft

    Property

    Parking
    • Total spaces: 2
    • Parking features: Garage Door Opener, Attached, 2 Car, 1 Space
    • Attached garage spaces: 2
    Features
    • Levels: One
    • Stories: 1
    • Patio & porch: Patio
    Lot
    • Size: 0.32 Acres
    Details
    • Parcel number: 186003200007
    • Zoning: R1

    Construction

    Type & style
    • Home type: SingleFamily
    • Architectural style: Ranch
    • Property subtype: Single Family Residence
    • Attached to another structure: Yes
    Materials
    • Stone, Brick/Stone, Vinyl Siding
    Condition
    • New Construction
    • New construction: Yes
    • Year built: 2023

    Utilities & green energy

    • Sewer: Public Sewer
    • Water: Public

    Community & HOA

    Location
    • Region: Trempealeau
    • Municipality: Trempealeau

    Financial & listing details

    • Price per square foot: $146/sqft
    • Tax assessed value: $311,700
    • Annual tax amount: $1
    • Date on market: 6/17/2023

    Price history

    DateEventPrice
    4/18/2024Sold$349,900$146/sqft
    Source: WIREX MLS #1838857 Report a problem
    1/29/2024Contingent$349,900$146/sqft
    Source: WIREX MLS #1838857 Report a problem
    6/17/2023Listed for sale$349,900$146/sqft
    Source: WIREX MLS #1838857 Report a problem

    Public tax history

    YearProperty taxesTax assessment
    2024$5,060 +1255.7%$304,800 +1344.5%
    2023$373 $21,100
    Find assessor info on the county website

    Neighborhood: 54661

    Nearby schools

    GreatSchools rating
    Schools provided by the listing agent
    • Middle: Gale-Ettrick-Tremp
    • High: Gale-Ettrick-Tremp
    • District: Galesville-Ettrick-Trempealeau

    Source: WIREX MLS. This data may not be complete. We recommend contacting the local school district to confirm school assignments for this home.

    Get pre-qualified for a loan
    At Zillow Home Loans, we can pre-qualify you in as little as 5 minutes with no impact to your credit score.

    An equal housing lender. NMLS #10287.

    Sell for more on Zillow
    Get a Zillow Showcase℠ listing at no additional cost and you could sell for .
    $380,000
    2% more
    +$7,600
    With Zillow Showcase(estimated)
    $387,600