Welcome to this exceptional single-story home in the highly desirable VillageWalk at Lake Nona, a gated community with 24-hour security. This meticulously maintained residence feels brand new, boasting an immaculate interior that's ready for immediate move-in. Experience the best in upscale living in this charming 4-bedroom, 3-bath waterfront home with a heated pool. As you step inside, you're welcomed by breathtaking water views that span the entire back of the home, offering privacy, tranquility, and scenic beauty—without any rear neighbors. The gourmet kitchen is a culinary enthusiast's dream, featuring full-extension cabinets, a cooktop, built-in refrigerator, wall oven, microwave, range hood, wine rack, and pendant lighting above a large granite island. Recent upgrades totaling $50k include a new AC system, fresh flooring (no carpet), upgraded bathrooms, new screens for the enclosure, and a whole-house water filtration system with a softener and reverse osmosis tap in the kitchen. The association fee covers lawn care, irrigation, cable, internet, and full access to the community’s amenities. VillageWalk offers exceptional facilities, including a town center with a clubhouse, deli, post office, gas station, fitness center, resort-style pool, playground, and basketball and tennis courts. This prime location is just minutes from Lake Nona’s Medical City, USTA National Campus, Orlando International Airport, major highways, golf courses, Disney theme parks, Downtown Orlando, UCF College of Medicine, Nemours Hospital, KPMG, and a variety of dining options. Village Park Elementary is just a short walk away, offering the perfect blend of luxury and convenience for effortless Florida living. Don’t miss out on this incredible opportunity—schedule your appointment to view this remarkable home today!
Sold for $690,000
$690,000
11982 AUTUMN FERN LANE, ORLANDO, FL 32827
4beds
1,941sqft
Single Family Residence
Built in 2014
4,679 Square Feet Lot
$681,000 Zestimate®
$355/sqft
$3,058 Estimated rent
Home value
$681,000
$620,000 - $749,000
$3,058/mo
Zestimate® history
Owner options
List your home for rent
$3,058/mo
Rent Zestimate®
Find your next renter with Zillow Rental Manager. Plus, with online applications, you can quickly screen prospective tenants – for free.
$3,058/mo
Rent Zestimate®
Refinance and save
$5,393/mo
Est. payment
Refinancing to a lower rate could help reduce your monthly payments and save thousands over the life of the loan.
$5,393/mo
Est. payment
Explore your selling options
Work with a Zillow partner agent
Leverage their expertise and Zillow's premium Showcase listings to get your home seen by more buyers.
Get startedList with your own agent
Get your home in front of millions of buyers by listing it on Zillow.
Learn how to do itSell it yourself
Take full control of how buyers see your home on Zillow by listing For Sale by Owner (FSBO).
List your homeWhat's special
Heated poolWaterfront homeBreathtaking water viewsGourmet kitchenRange hoodWall ovenFull-extension cabinets
Zillow last checked:
Listing updated:
Listed by:
Bala Mandla 901-849-1891,
KELLER WILLIAMS ADVANTAGE III 407-207-0825
Bought with:
Matthew McKee, 643286
COMPASS FLORIDA LLC
Alex McKee, 3474051
COMPASS FLORIDA LLC
Source: Stellar MLS,MLS#: O6266187 Originating MLS: Orlando Regional
Originating MLS: Orlando Regional
Facts & features
Interior
Bedrooms & bathrooms
- Bedrooms: 4
- Bathrooms: 3
- Full bathrooms: 3
Rooms
- Room types: Attic, Utility Room
Primary bedroom
- Features: Walk-In Closet(s)
- Level: First
- Area: 192 Square Feet
- Dimensions: 12x16
Bedroom 2
- Features: Built-in Closet
- Level: First
- Area: 110 Square Feet
- Dimensions: 10x11
Bedroom 3
- Features: Built-in Closet
- Level: First
- Area: 156 Square Feet
- Dimensions: 12x13
Primary bathroom
- Features: Dual Sinks, Tub with Separate Shower Stall, Walk-In Closet(s)
- Level: First
Balcony porch lanai
- Level: First
- Area: 168 Square Feet
- Dimensions: 14x12
Dinette
- Level: First
- Area: 90 Square Feet
- Dimensions: 10x9
Dining room
- Level: First
- Area: 140 Square Feet
- Dimensions: 14x10
Great room
- Level: First
- Area: 306 Square Feet
- Dimensions: 17x18
Kitchen
- Features: Breakfast Bar, Built-in Features, Pantry
- Level: First
- Area: 108 Square Feet
- Dimensions: 12x9
Heating
- Central, Heat Pump
Cooling
- Central Air
Appliances
- Included: Dishwasher, Disposal, Dryer, Microwave, Range, Refrigerator, Washer
- Laundry: Laundry Room
Features
- Living Room/Dining Room Combo, Solid Surface Counters, Split Bedroom, Walk-In Closet(s)
- Flooring: Ceramic Tile, Vinyl
- Doors: French Doors, Sliding Doors
- Has fireplace: No
Interior area
- Total structure area: 2,547
- Total interior livable area: 1,941 sqft
Property
Parking
- Total spaces: 2
- Parking features: Garage Door Opener
- Attached garage spaces: 2
Features
- Levels: One
- Stories: 1
- Patio & porch: Deck, Patio, Porch
- Exterior features: Irrigation System
- Has private pool: Yes
- Pool features: Heated
- Has spa: Yes
- Spa features: Heated
- Has view: Yes
- View description: Water, Lake
- Has water view: Yes
- Water view: Water,Lake
Lot
- Size: 4,679 Square Feet
- Features: City Lot, Sidewalk
- Residential vegetation: Trees/Landscaped
Details
- Parcel number: 242430835101530
- Zoning: RES
- Special conditions: None
Construction
Type & style
- Home type: SingleFamily
- Architectural style: Contemporary
- Property subtype: Single Family Residence
Materials
- Block, Wood Frame
- Foundation: Slab
- Roof: Tile
Condition
- New construction: No
- Year built: 2014
Details
- Warranty included: Yes
Utilities & green energy
- Sewer: Public Sewer
- Water: Public
- Utilities for property: Cable Available, Electricity Connected, Public, Street Lights, Underground Utilities
Community & HOA
Community
- Features: Water Access, Deed Restrictions, Fitness Center, Playground, Pool, Tennis Court(s)
- Security: Gated Community, Smoke Detector(s)
- Pet fee: $0 monthly
- Subdivision: VILLAGEWALK OF LAKE NONA
HOA
- Has HOA: Yes
- Amenities included: Fitness Center, Gated, Maintenance, Playground, Tennis Court(s)
- HOA fee: $455 monthly
- HOA name: VillageWalk at Lake NonaHOA
- HOA phone: 407-888-2704
Location
- Region: Orlando
Financial & listing details
- Price per square foot: $355/sqft
- Tax assessed value: $535,113
- Annual tax amount: $8,596
- Date on market: 12/21/2024
- Cumulative days on market: 76 days
- Listing terms: Cash,Conventional,FHA,VA Loan
- Ownership: Fee Simple
- Total actual rent: 0
- Electric utility on property: Yes
- Road surface type: Paved, Asphalt
Price history
| Date | Event | Price |
|---|---|---|
| 4/17/2025 | Sold | $690,000-4%$355/sqft |
Source:  Stellar MLS #O6266187 Report a problem Stellar MLS #O6266187 Report a problem | ||
| 3/11/2025 | Pending sale | $719,000$370/sqft |
Source: Stellar MLS #O6266187 Report a problem | ||
| 2/28/2025 | Price change | $719,000-1.4%$370/sqft |
Source: Stellar MLS #O6266187 Report a problem | ||
| 2/4/2025 | Price change | $729,000-1.4%$376/sqft |
Source: Stellar MLS #O6266187 Report a problem | ||
| 12/21/2024 | Listed for sale | $739,000+13.9%$381/sqft |
Source: Stellar MLS #O6266187 Report a problem | ||
| 5/30/2023 | Listing removed | -- |
Source: Owner Report a problem | ||
| 3/1/2023 | Pending sale | $649,000$334/sqft |
Source: Owner Report a problem | ||
| 2/6/2023 | Listed for sale | $649,000-3.9%$334/sqft |
Source: Owner Report a problem | ||
| 11/27/2022 | Listing removed | -- |
Source: Owner Report a problem | ||
| 11/15/2022 | Listed for sale | $675,000+23%$348/sqft |
Source: Owner Report a problem | ||
| 7/17/2014 | Sold | $548,600+0%$283/sqft |
Source: Public Record Report a problem | ||
| 2/12/2014 | Listing removed | $548,595$283/sqft |
Source: BUILDERS SERVICES, INC. #T2612905 Report a problem | ||
| 2/6/2014 | Listed for sale | $548,595$283/sqft |
Source: BUILDERS SERVICES, INC. #T2612905 Report a problem | ||
Public tax history
| Year | Property taxes | Tax assessment |
|---|---|---|
| 2024 | $11,230 +11.7% | $535,113 +18.5% |
| 2023 | $10,052 +12.2% | $451,552 +10% |
| 2022 | $8,961 +6.6% | $410,502 +10% |
| 2021 | $8,404 -1.2% | $373,184 -0.7% |
| 2020 | $8,504 -3.3% | $375,848 -0.7% |
| 2019 | $8,791 +4.1% | $378,512 +2% |
| 2018 | $8,445 | $370,931 +2% |
| 2017 | $8,445 +0.9% | $363,554 +2.3% |
| 2016 | $8,372 -2% | $355,283 +7.5% |
| 2015 | $8,546 +294.6% | $330,597 +726.5% |
| 2014 | $2,165 +6.9% | $40,000 +25% |
| 2013 | $2,025 +141.9% | $32,000 -20% |
| 2012 | $837 | $40,000 |
Find assessor info on the county website
Neighborhood: Lake Nona Central
Nearby homes
- $921,9004 bd3 ba4.6k sqft11986 Autumn Fern Ln, Orlando, FL 32827Off Market
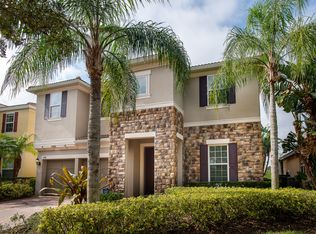
- $940,7004 bd3 ba3.7k sqft11978 Autumn Fern Ln, Orlando, FL 32827Off Market
- $895,3004 bd3 ba3.7k sqft11990 Autumn Fern Ln, Orlando, FL 32827Off Market
- $616,2004 bd2 ba1.9k sqft11974 Autumn Fern Ln, Orlando, FL 32827Off Market
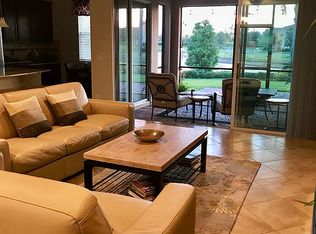
- $840,7004 bd4 ba3k sqft11996 Autumn Fern Ln, Orlando, FL 32827Off Market
- $755,6004 bd2 ba2.8k sqft11970 Autumn Fern Ln, Orlando, FL 32827Off Market
- $763,8005 bd4 ba2.9k sqft11981 Autumn Fern Ln, Orlando, FL 32827Off Market
- $909,6004 bd3 ba4k sqft11987 Autumn Fern Ln, Orlando, FL 32827Off Market
Nearby schools
GreatSchools rating
- 8/10Village Park ElementaryGrades: PK-5Distance: 0.2 mi
- 10/10Lake Nona Middle SchoolGrades: 6-8Distance: 2.2 mi
- 7/10Lake Nona High SchoolGrades: 9-12Distance: 1.6 mi
Schools provided by the listing agent
- Elementary: Village Park Elementary
- Middle: Lake Nona Middle School
- High: Lake Nona High
Source: Stellar MLS. This data may not be complete. We recommend contacting the local school district to confirm school assignments for this home.
Get a cash offer in 3 minutes
Find out how much your home could sell for in as little as 3 minutes with a no-obligation cash offer.
Estimated market value
$681,000
Get a cash offer in 3 minutes
Find out how much your home could sell for in as little as 3 minutes with a no-obligation cash offer.
Estimated market value
$681,000
- Florida
- Orange County
- Orlando
- 32827
- Lake Nona Central
- 11982 AUTUMN FERN LANE
Nearby cities
Nearby neighborhoods
Nearby zip codes
Other Orlando Topics
